Software
Houzz Logo Print
heather_thunder

Needs updating!

4 years ago
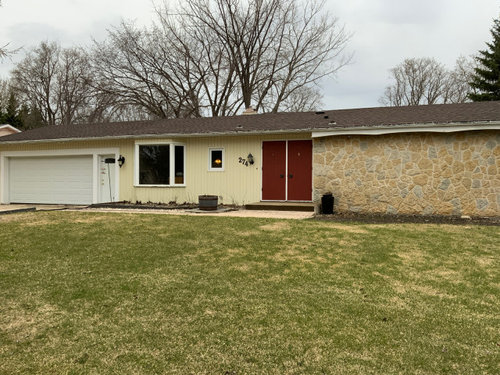
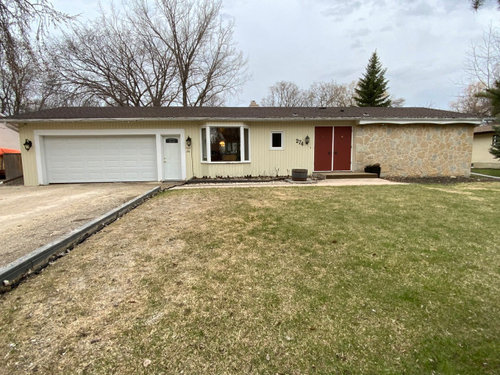
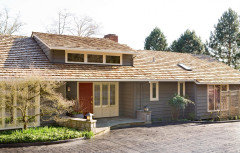
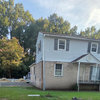
We moved into this house a couple years ago. Cut back the overgrown cedar trees in front of the stone on the right to build up the ground as water was flowing towards the corners.
Doors are needing to be replaced as are the light fixtures.
Need advice and tips on what else to do here! Grass is lush green and we have lots of trees around (doesn’t show in this photo. Have hostas in the front under the window… however I don’t like how the place looks like a trailer cause it isn’t! Looking for structural ideas and colour.
Left side is siding, right side is stone. Shingles are new we won’t be touching that.

Comments (18)

  • 4 years ago

    Grey siding would update the façade. I see some grey in the stone. This will make the stone pop instead of the soft yellow. Replace the eves trough and what is hanging down over the stone? Is that a decorative scallop on the eves? If yes remove it or is it hanging down soffit material? Anyways it is distracting. Beef up the trim around the door. Your garage door has some nice trim but the front door does not. This is only my first impressions and may get your thinking. Others will chime in I am sure.

  • 4 years ago

    So using the stone as a guide…I’d paint the siding/window trim/the framing around the garage a slightly lighter shade of either the tan or the grey stone. Then I’d paint the garage/garage man door the actual shade of the stone color that you didn’t use for the siding/etc. (So if you used a light grey for the siding/etc, use the goldish tan shade of the stone for the garage/man door. Is it possible to get muntins for the two windows to add interest there? Can the scalloped trim be removed from the eave of the roof on the right? Remove the landscaping stone, ties, barrel planter, small wood deck or paver below it, the hanging pole, and the container to the right of the entry. A foundation bed with appropriately sized evergreen shrubs for structure and perennials for year round interest will complement and soften the straight lines of your home and look beautiful in front of the stone. Is the driveway paved? Hard to tell. I’d remove the curb unless it’s really functional. Finish with modern matte black open-ended canister lighting that will shine pools of light up and down. New modern house numbers and new stained wood frame double doors with glass for the entry.

  • 4 years ago
    last modified: 4 years ago

    The stone is a lovely warm color. IMO, you need a color that works with the stone. And that color is not gray. A light taupe perhaps if you find yourself hell bent for gray? But there are better choices of color.

    IMO, the double front door is a mistake. You have nice solid house but it is not grand enough to pull off the double door. I don't want to sound like I am disparaging your home Not my intent. Just suggesting that a normal swing door would look more appropriate and proportional.

    Not loving the bay window and the tiny window next to it. That looks out of balance. Equal size windows would look better but unlikely given the interior. I presume the small window is in the kitchen. Maybe a ganged double window where the bay is and a window. of the same style to replace the small one? And a slab door for the walk thru door into the garage? The glazing in the door is one more thing out of sync with the rest of the glazing. The current glazing is too varied--you need continuity--harmony.

    And some landscaping, of course. A smallish ornamental tree to the right side for starters?

  • 4 years ago

    I would plant an smaller (10-12') shrubby tree next to the railroad tie to camoflauge the man door next to the garage.

  • 4 years ago

    The garage door and its entry should have the same design and paint color; reclaim one of those doors as wall space and find a retro style with windows and paint a great turquoise or lime green. New, more angular light fixtures in black and one or two very tall planters to the stone side of the front door. Oh and new larger retro house numbers (etsy has a lot of creative versions under MCM house numbers) You could also leave the scallop trim and add similar across the width of the house (it sort of reflects the roundness of the stones) which would soften the angularity of the bay window. I like the idea of matching the tan stone and I would keep the window trim the same color as the rest of the house.

  • 4 years ago

    Replace the 2 front doors with one and reclaim the wall space on the window side.

  • 4 years ago

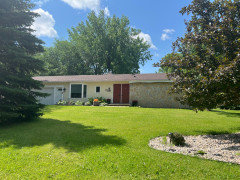
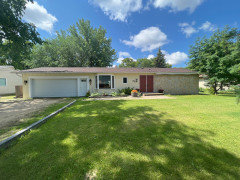
    Here’s a picture with some greenery now that it’s summer time, if that helps.

  • 4 years ago
    last modified: 4 years ago

    Nice color scheme, but on the OP's house the proportion of light yellow siding to stonework siding throws the house off balance. I think the OP's siding needs to be a taupe that blends into the stonework to unify the front of the house.

    Using that light yellow for the garage door, and keeping the front door red, would be good. (Also updating the front doors to include some glazing in them.)

  • PRO
    4 years ago

    I took the gray in the stone and deepen the color to arrive at a color for the siding.


  • 4 years ago

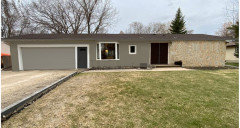
    Paint the siding gray and the garage door a darker gray on the strip. Paint all the doors a fresh coat of red and paint the trim a yellow in the stone...this effect:


    You look like you will need a new roof soon, so keep that in mind. Also, gutters? Wouldn't that help with water drainage?

  • 4 years ago

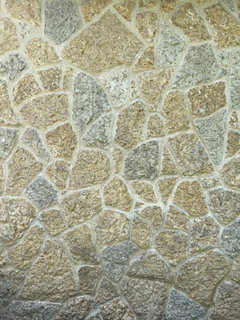
    This is the colour stone I have on the house close up

  • 4 years ago

    Up close the stone is very pretty. My opinion is no gray. Paint the siding in the warmer beige/golden color from the stone. Add a row of windows to the garage door. Agree with making the double door a single door. Move the walk way lower on the driveway to encourage guests to use that door rather than the one next to garage. Why doe the driveway have that curb? It would be nice to see a picture including the trees and lush grass.

  • 4 years ago

    Go contemporary here with new light fixtures that are more modern/contemporary and 1/3 of the front door's height. Remove the scalloped trim on the right. The warm stone demands a warm color on the siding, not the baby nursery yellow; go bolder! Go as bold as the stone. Upgrade the double front doors so they invite guests to them. Sink big bucks into landscaping for wow factor.

  • 4 years ago

    If you're looking for landscaping ideas--this is the Landscape Design forum-- I'd go for the grasses and straight lines that enhance the type of home you have. I think you can find lots of appropriate ideas by googling.

  • 4 years ago

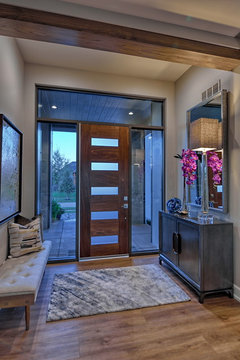
    I think the style has been confused over the years. The black carriage lights and fan light on the door beside the garage is trying to be cottagey but the rest is Mid century Modern. I would suggest running with that - find a mid century door design or a modern flat design with greater glass content so that there is more interest in the front view . Not knowing the interior layout, but I would suggest the 2 door set up may have been one oversize door with side lights originally? If it wasn't, then it could be a way forward to bring that entrance to being the main entry point for visitors by being larger and dominating. Depending on budget, a modern pivot door could be just the item. 

    Researching some midcentry architectural examples and their entries might give you more design options. Simply reinstating larger windows with one door would bring more interest. Replace your external light fittings in the same modern style, but be sure to see if fitting them higher looks better.

  • 4 years ago

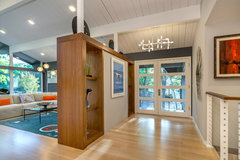
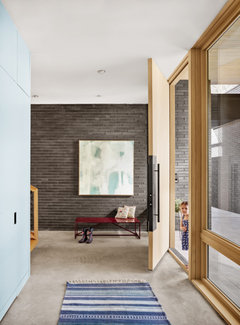
    Ideas...

    Living Area · More Info

    Balcones · More Info

    LA Home Builders Fall Parade of Homes 2018 · More Info

  • PRO
    4 years ago


    Was going to suggest that you paint the entire house one color but after thinking about it for a minute that might emphasize the long, linear nature of your home. Perhaps leaving the stone unpainted would help break the fascade up and keep it from looking so trailer like. Adding an entry element at your double doors (pergola, gabled porch, etc.) would also help break up the linearity. The windows and doors are sort of a mishmash. Would go a long way toward unifying the fascade if you could make them relate to each other more. Would also recommend replacing the existing garage door with one that has a more modern look and that has lites (windows) in it. Nothing opens up a flat garage fascade more that having windows in the door. Good luck!