

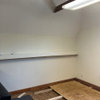
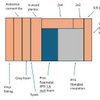
Threshold/transition bathroom tile.
4 years ago
last modified: 4 years ago

Sort by:Oldest
Comments (3)
Related Stories
BATHROOM OF THE WEEKHand-Painted Tile Inspires a Guest Bathroom’s New Look
A designer updates a 65-square-foot bathroom with a comfort-height vanity, transitional style and a bright, airy feel
Full Story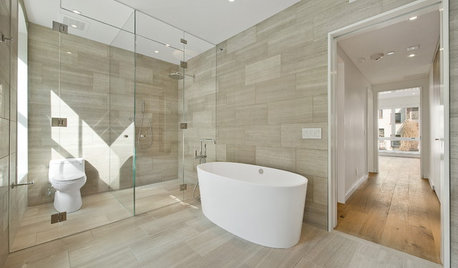
REMODELING GUIDESTransition Time: How to Connect Tile and Hardwood Floors
Plan ahead to prevent unsightly or unsafe transitions between floor surfaces. Here's what you need to know
Full Story
BATHROOM MAKEOVERSBathroom of the Week: Warm Luxury With Transitional Style
A designer mixes warm walnut, marble mosaic tile and champagne bronze to create a luxe feel
Full Story
BATHROOM MAKEOVERSBathroom of the Week: Warm Transitional Style and a Big Shower
A designer reconfigures a layout to incorporate better flow, calming symmetry and lots of storage
Full Story
BATHROOM STYLESYour Guide to a Transitional-Style Bathroom
Find out how pros achieve this style that balances traditional and contemporary elements
Full Story
BATHROOM DESIGNBathroom Surfaces: Ceramic Tile Pros and Cons
Learn the facts on this popular material for bathroom walls and floors, including costs and maintenance needs, before you commit
Full Story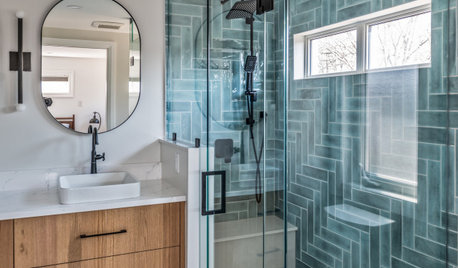
BATHROOM MAKEOVERSBathroom of the Week: Teal Tile and a Curbless Shower
A down-to-the-studs renovation creates an open and airy feel in under 70 square feet
Full Story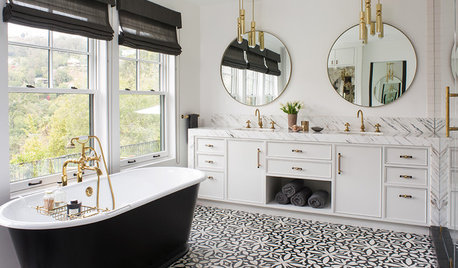
BATHROOM TILEDesigners Share Their Favorite Bathroom Floor Tiles
Wood-look porcelain, encaustic cement and hexagon tiles are making a splash in recent projects by these design pros
Full Story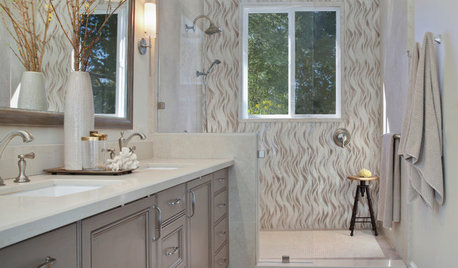
BATHROOM MAKEOVERSTile Creates an Artistic Focal Point in This Serene Bathroom
A neutral color palette, sculptural tub and wall of curving tile set the tone in this California bathroom
Full Story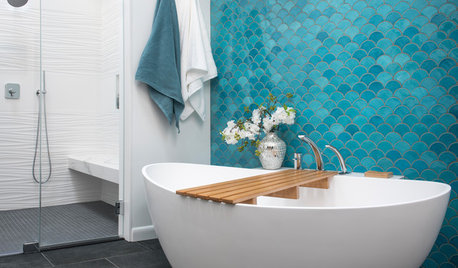
ROOM OF THE DAYCustom Tile and Dream Vanity Storage Set This Bathroom Apart
A designer works with her clients to create a teal accent wall and a vanity with custom storage cubbies
Full Story

kempek01
JasonOriginal Author
Related Professionals
Kankakee Flooring Contractors · Lawton Tile and Stone Contractors · Martinsburg Tile and Stone Contractors · Peoria Tile and Stone Contractors · Corpus Christi Home Remodeling · Detroit Home Remodeling · Guymon Home Remodeling · Helena Home Remodeling · Sedalia General Contractors · Tupelo General Contractors · Raleigh General Contractors · Southaven Bathroom Remodelers · San Jose Kitchen & Bathroom Designers · Knoxville Bathroom Remodelers · Oneonta Bathroom Remodelerskempek01