

Dishwasher Placement
4 years ago


Sort by:Oldest
Comments (11)
Related Stories

BATHROOM DESIGN5 Common Bathroom Design Mistakes to Avoid
Dodge blunders in toilet placement, shower type and more, and see examples of how to get your bathroom right
Full Story
KITCHEN DESIGNKitchen of the Week: Function and Flow Come First
A designer helps a passionate cook and her family plan out every detail for cooking, storage and gathering
Full Story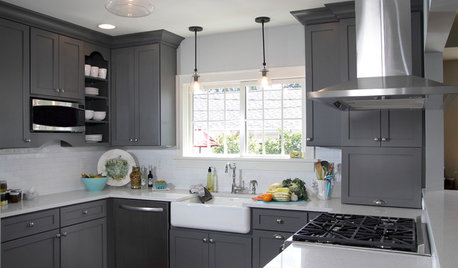
KITCHEN OF THE WEEKKitchen of the Week: New Function, Flow — and Love — in Milwaukee
A traditional kitchen get an improved layout and updated finishes in a remodel that also yields a surprise
Full Story
MOST POPULARSo You Say: 30 Design Mistakes You Should Never Make
Drop the paint can, step away from the brick and read this remodeling advice from people who’ve been there
Full Story
KITCHEN OF THE WEEKKitchen of the Week: Midcentury Meets Sweden in Minneapolis
A fun, retro-style makeover gives an aging galley kitchen a fresh look with a nod to the past
Full Story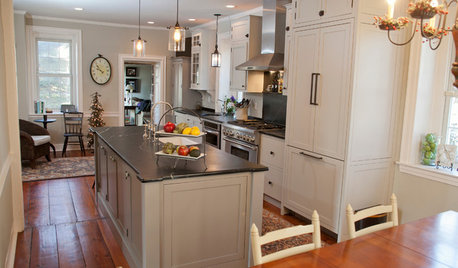
KITCHEN DESIGNNew and Old Mix It Up in a Historic Farmhouse Kitchen
A couple rethink the kitchen in their Pennsylvania farmhouse to restore authenticity while also creating a space for modern living
Full Story
KITCHEN DESIGNIs a Kitchen Corner Sink Right for You?
We cover all the angles of the kitchen corner, from savvy storage to traffic issues, so you can make a smart decision about your sink
Full Story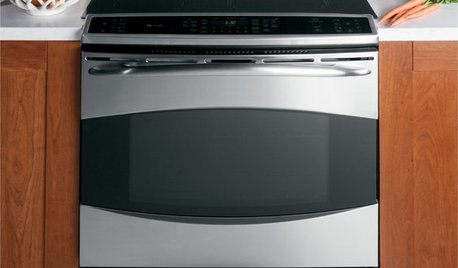
KITCHEN DESIGNHow to Choose Kitchen Appliances for Universal Design
Accessibility and safety features for kitchen appliances let everyone in on the cooking fun
Full Story
KITCHEN OF THE WEEKKitchen of the Week: 27 Years in the Making for New Everything
A smarter floor plan and updated finishes help create an efficient and stylish kitchen for a couple with grown children
Full Story
KITCHEN DESIGNKitchen of the Week: Drab and Dysfunctional to Radiant in Minnesota
Clunky storage and lackluster floors get nixed in favor of open shelves, plaid vinyl and an effective kitchen work triangle
Full Story




User
ratherbeatthebeach
Related Professionals
Modesto Interior Designers & Decorators · Carbondale Architects & Building Designers · Pueblo Architects & Building Designers · St. Louis Kitchen & Bathroom Designers · Salina Kitchen & Bathroom Designers · Greenville Bathroom Remodelers · Concord Kitchen Remodelers · Watertown Kitchen Remodelers · Rapid City Kitchen Remodelers · Atlantic City Kitchen & Bathroom Designers · Annapolis Kitchen Remodelers · Marinette Kitchen Remodelers · Lewiston Kitchen Remodelers · Paducah Custom Countertops · Gloucester Custom Countertopsfunctionthenlook
anniquebissonOriginal Author
emilyam819
Diana Bier Interiors, LLC
mcarroll16
anniquebissonOriginal Author
wdccruise
theresa21
3onthetree