



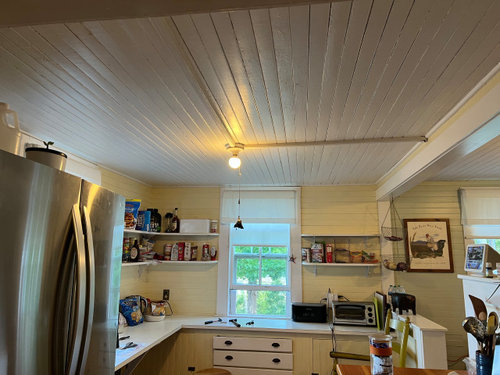
Advice needed on keeping vs removing collar ties
4 years ago
last modified: 4 years ago


Featured Answer
Sort by:Oldest
Comments (15)
- 4 years ago
 4 years ago
Related Professionals
Hot Springs Home Builders · Chambersburg Home Builders · Cleveland Home Builders · Cheyenne Home Builders · Chillicothe Kitchen & Bathroom Designers · Hudson Kitchen & Bathroom Designers · Gainesville Kitchen & Bathroom Designers · Vidalia Custom Countertops · Manhattan Home Remodeling · Liberal Home Remodeling · Port Saint Lucie Kitchen Remodelers · Victoria Kitchen Remodelers · Columbia Bathroom Remodelers · Chicago Bathroom Remodelers · Toronto Bathroom Remodelers- 4 years ago
- 4 years agolast modified: 4 years ago
 PRO4 years ago
 4 years ago
- 4 years ago
 4 years ago
- 4 years ago
- 4 years ago
- 4 years ago
- PRO4 years ago
 4 years ago




Related Stories

DECLUTTERINGHow to Declutter Your Home and Keep It Tidy
Need help to reclaim your space? Discover the tricks of the trade with this expert advice
Full Story
ORGANIZING4 Types of Photos That You Need to Delete Right Now
Remove these not-so-great images to make way for more, and better, memories
Full Story
HOME OFFICESShare a Home Office, Keep Your Marriage
Set up a workspace that gets the job done and keeps the peace, with this advice from a homeowner who did it
Full Story
HEALTHY HOMEHow to Childproof Your Home: Expert Advice
Safety strategies, Part 1: Get the lowdown from the pros on which areas of the home need locks, lids, gates and more
Full Story
HEALTHY HOMECleaning Routines to Keep Your Home Virus-Free
Follow this CDC advice to make sure your kitchen, bathroom and other high-traffic areas are clean and disinfected
Full Story
ORGANIZINGHow to Keep Your Bathroom Organized
After making sure that everything has a place, tie your daily once-over to an existing habit
Full Story
LIFEYou Said It: ‘Rather Than Remove Them, They Framed Them’
Design advice, inspiration and observations that struck a chord this week
Full Story
REMODELING GUIDESContractor Tips: Advice for Laundry Room Design
Thinking ahead when installing or moving a washer and dryer can prevent frustration and damage down the road
Full Story
HEALTHY HOMEHow to Keep Water Vapor From Ruining Your House and Your Health
We help you find out when it’s happening, what it means and how to fix it
Full Story
KITCHEN DESIGNHow to Keep Your White Kitchen White
Sure, white kitchens are beautiful — when they’re sparkling clean. Here’s how to keep them that way
Full Story





3onthetree