Software
Houzz Logo Print
ralph_ariss

walk out pool bathroom/locker room

4 years ago
last modified: 4 years ago

I am looking for help creatively redesigning what is currently a 1st floor powder room plus mudroom/garage entryway.

Was hoping to turn the space into an indoor/outdoor functional pool bathroom similar to a jack and jill style except the two doors would be to walk out to the backyard from inside the house through the bathroom (like a locker room) if that makes sense. And adding a shower.

The goal is to keep the kids from making a wet mess as they walk into the house. Ideally would be like a locker room style bathroom so that towels and our bathing suits can remain in that space as well. Hopefully that makes sense.

I was thinking of eliminating the side door that is currently there since we wont need it anymore. Was also hoping to keep the current mudroom closet but would be fine redesigning it if there were a more efficient layout. I think the usable space is about 10 1/2 feet by 11 feet wide. Will attach a floor plan to make things more clear!

Thank you in advance to anyone willing to help!!


Comments (14)

  • 4 years ago

    It seems it's going to be a real challenge, if not impossible, to fit in both a full bathroom with an exterior door and a separate mudroom, while still allowing a 2nd exterior door that you don't have to access through a bathroom, and also when you consider that you can't even get past a car parked in the 3rd stall to get into the house. So the house door from the garage needs inset (the entire wall needs moved towards the Powder Room) which will reduce available square footage.

  • 4 years ago

    I appreciate the insight. The dimensions of the space now is actually 16 1/2 feet with the mudroom. I took away 5 feet cause of that closet. Im not sure if its clear in the plan. What about building out into the yard?

  • 4 years ago


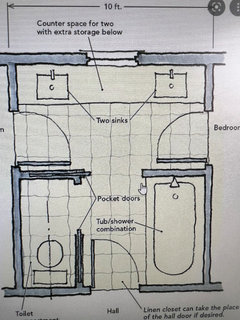
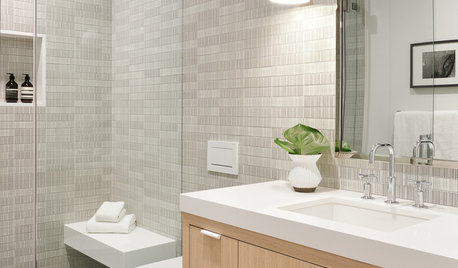
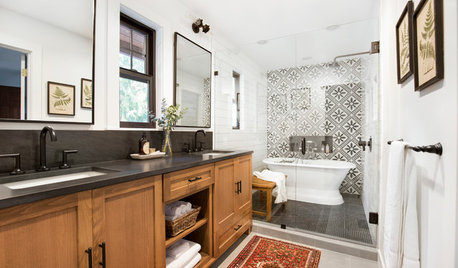
    I came across this design somewhere for a jack and jill bathroom. A shower instead of bathtub and instead of the double vanity I could do a single with lockers? Hall door would be eliminated.

  • 4 years ago

    I would question why you feel it is appropriate to exit the house through a back door going through a bathroom each and every time. Are you swimming 24/7? Is the pool area the only time or place you go when exiting out a back door? Since you have no place for a man door in the garage, you would be forced to always use a door through a bathroom (kids coming home from school, parents/friends visiting, going out to get the mail, getting your charger you forgot in the car in the driveway, just silly everday things that have nothing to do with showering or the pool and not worth opening the overhead garage door for).

    Also, you really should get a 3-D in-person perspective of how close that door is to a car parked in the garage. You have a foundation wall that will stick out beyond the wood-framed wall, and a step to navigate (BTW why not more steps like the deck from the Mudroom?). A parking space at a store is probably 9' wide like your garage doors. So go to the store and picture getting out of your car next to a full wall. Try walking around the car (from the other 2 car spaces) with bags or a box in your hands, walking past a mirror on the car in this 3rd stall and shimmying by it to get to the door. And as a bonus to the Bonus Room, you have to navigate all 3 cars by shimmying by this one and the front of 2 others to get upstairs and be fully disassociated with the rest of the house.

    Really, your 3rd stall is just for storage and is typical for a tract house plan. So I would evaluate whether closing the 3rd stall overhead door off and making a 2.5 car garage would help meet your other pool bath/Mudroom needs that could expand into this space.

    Unsolicited, but your kitchen layout could use more eyes. The distance between island and counter in the main circulation thoroughfare looks to be about 32" wide (wall sticks out into 36" aisle). The ref should be moved down a bit. The lighting is poorly done.

    Ralph Ariss thanked 3onthetree
  • 4 years ago

    Its not about needing to exit the house through the bathroom. Its really about the kids and their friends being able to use the bathroom/shower/change upon entry without getting water everywhere.


    There already is a sliding door off the kitchen to the back patio so the bathroom is not the only exit to the yard.


    The mudroom doesent have to change… we still have the 5ish feet on that garage side of the mudroom. Im just suggesting removing the side door and bench to make room for a shower and a closet. Wouldnt the jack and jill layout I posted work for my space? It looks to be 10 feet by 12 feet. So should put us right at the edge of the kitchen counter. Am I missing something? Any other more efficient/ compact options? tankless toilet? shower outside? i dunno…. looking for creative solutions

  • 4 years ago

    omg i think thats it! thank you!! Its a remodel. Do you mind please further explaining the issue with the patio door? its a french door actually i said sliding door by mistake, but why wouldnt it be a good decision to only have that and the bathroom door?

  • 4 years ago

    Ok, remodel means keeping the toilet in it's place is probably a best place to start, so my sketch had a lucky guess. Sliders/French patio doors do not have the same locking hardware as swing doors have, so using them as daily backhouse entry is not convenient (let alone location). I think you are forgetting about daily use, unless for some reason you are an outlier with that.

    Ralph Ariss thanked 3onthetree
  • 4 years ago

    yes thank you l! thank you! i think it will be perfect and exactly what i had envisioned. not sure im convinced we will need the side door but will run it by the wife. thanks again

  • 4 years ago

    If you don’t need the side door, you can just take it out rather than move it, and the existing closet stays. It would give you a little more hanging space/boot tray/etc in the mudroom. Otherwise, I was going to suggest the same bathroom as 3onthetree. I think it’s a great idea!

    Ralph Ariss thanked emilyam819
  • 4 years ago

    I like the layout suggested by 3onthetree, but number of exterior doors seems unnecessary to me. We use the french doors in our living area as our daily entry and exit to backyard and do not find it at all inconvenient.

    Ralph Ariss thanked marilyncb
  • 4 years ago

    So... someone wants to come in or out of the house at the back, but someone else is using the toilet so... I'm failing to see the utility of this layout. It looks more like an expensive and sub-optimal solution to the relatively small problem of training your kids to be respectful of people's efforts to keep the house clean.

  • 4 years ago

    There’s still another back door in the kitchen, not shown on the plan.

  • PRO
    4 years ago

    I am not understanding this at all. IMO a tiny bathroom is all you need so kids can go pee as for the rest we have never needed a shower but we do have a 1/2 bath available from the pool and towels are there and a laundry basket for wet suits at the end of the day I pick up the laundry and throm the suits in the wash. I has worked for 15 yrs and I see no reason to change it.BTW we often have 10 kids so maybe just rethink what tyou really need .