Software
Houzz Logo Print
michie22

Kitchen Floor Plan: Help Needed

4 years ago
Hi everyone,
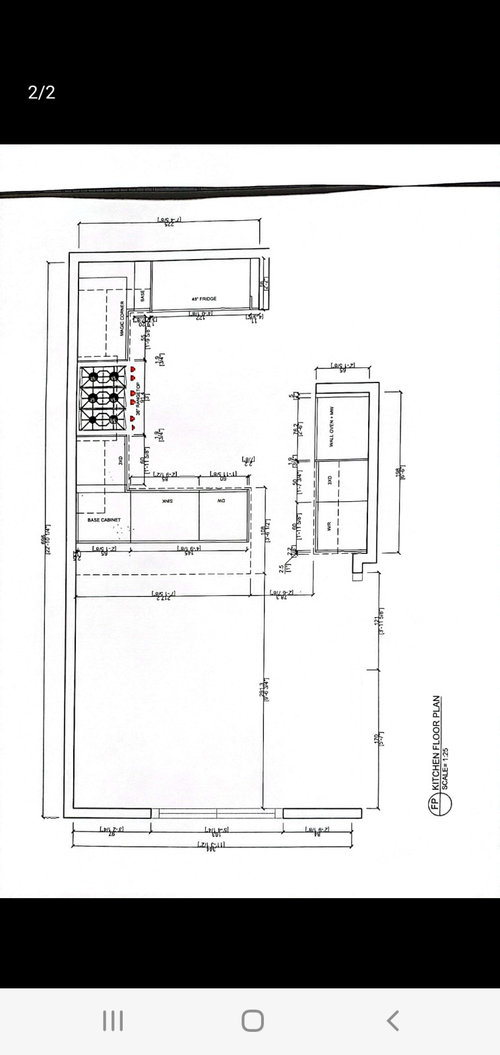
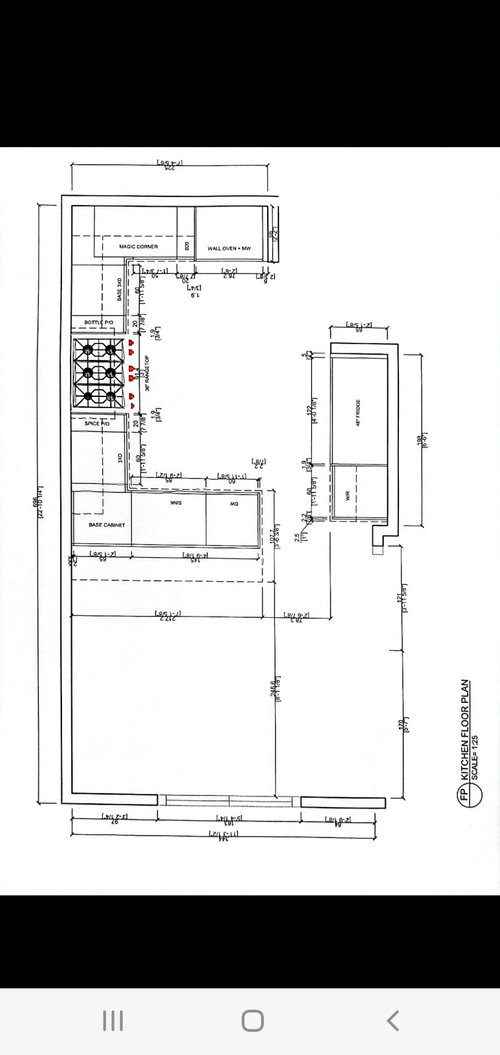
We are in the early stages of a kitchen gut reno. Our cabinet guy has created two floor plans for the kitchen. I have zero experience with kitchen design and would like to receive some feedback on these designs. Please let me know what you like or dislike, as well as any other ideas you may have.
Thanks!

Comments (9)

  • PRO
    4 years ago

    Hard for me to read the dimensions and notes. The copies aren't clear. Where is your sink in these layouts? I take it the side row of cabinets are tall cabinets and not an island, correct? If that's the case, you should put your sink on the peninsula facing what I assume will be the dining room or breakfast nook. Also, this is not a very big kitchen. Do you really need a 48" fridge/freezer? If you did a 36" built-in with a bottom freezer, that would save you more space and give you more dry storage. What about a microwave or speed oven? Will that be stacked over the 2nd wall oven?


    So many questions! :-)

  • 4 years ago

    @Sabrina, yes, the side row of cabinets are tall cabinets and not an island.  The others side of that wall is my dining room. Yes, the sink will be in the peninsula,  that's how my current kitchen is structured. Yes, the wall oven will have a wall microwave as well. Do you think it's better to just have a 36" gas oven range instead of splitting it up into wall oven and gas top? And you're right, I think we need to stick with a 36" fridge.

  • PRO
    4 years ago
    last modified: 4 years ago

    If you only need one full-sized oven, then yes, do a range instead of a cooktop and separate oven.

  • 4 years ago

    One problem I do see is that we currently have a 36" fridge that's not counter depth and has great storage capacity.  If we stick with 36" for a fridge and get counterdepth (which is a must have for this reno), we are losing fridge capacity and it'll look fine but actually be too small for us.

  • 4 years ago

    I like the first layout better than the second. Having the fridge a bit closer to the sink makes sense for prep order. And if you do want a wall oven, it's helpful for many dishes to have the cooktop close to the oven. Plus, it's really best not to have the oven opening into a traffic path. (Although I agree with Sabrina, a range is a better idea in a kitchen this size.)


    A few other suggestions:

    1. If you move to a range, then consider placing your microwave in an upper cabinet next to the fridge.

    2. Consider dropping one or both pullouts, especially if you use a range instead of wall oven. Dropping the pullouts should give you room to do a lazy susan corner instead of magic corner, which seems more useful to me. Also, spices are easier to access in a top or middle drawer, vs. kneeling down to look at the bottom shelf of a pullout.

    3. Your sink is right in a corner, without a lot of space between it and the range. Ok as long as this is strictly a one-person kitchen. You could get a little more flexibility by relaxing the symmetry and moving the cooktop "north" a bit.

    4. For optimal storage, make all lowers except corner be drawers, not cabinets. Can't read much print on your plans, so apologies if you are already planning this.

  • PRO
    4 years ago

    @MGdecor, that's not necessarily true. I have a 36" Thermador built-in fridge with a bottom freezer, and what is lost in depth is gained in height. I would check out an appliance showroom to see for yourself.

  • 4 years ago

    Sabrina,  I thought that originally,  that since they built-ins are taller, they would still have the same capacity.  However  the 36" thermador has roughly 20 cubic feet total capacity.  My regular 36", soon to be replaced Frigidaire,  has 29 capacity. So it really does make a significant difference, even with the newer built-ins being taller.

  • PRO
    4 years ago

    I guess it really depends on how many people are in the home and how often you cook. If I filled my fridge to capacity, half the stuff in it would go bad before we could eat it! YMMV.

  • PRO
    4 years ago
    last modified: 4 years ago

    Hard to see the measures, but it looks tight for the walkway spacing between peninsula & cabinets on other wall.

    Here's some guideline images to help


    Spacing for space behind seating


    spacing between people sitting.

    24 w min between

    I prefer 30 w for each person eating for more elbow room & getting in & out of chairs around others when possible

    Hope that helps :)