

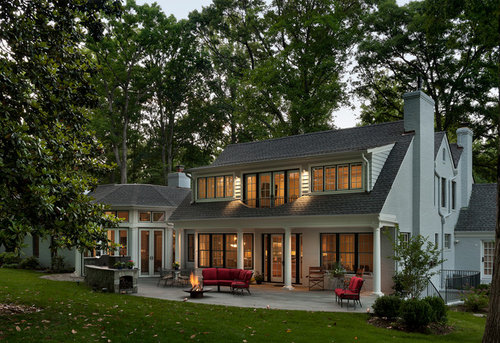
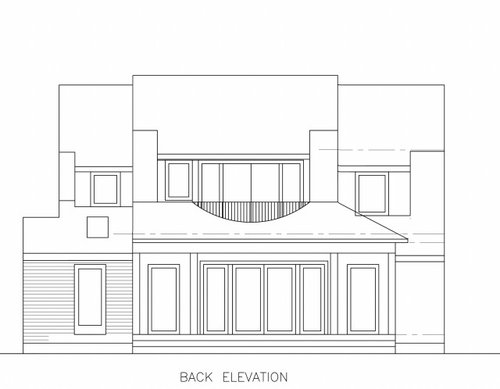
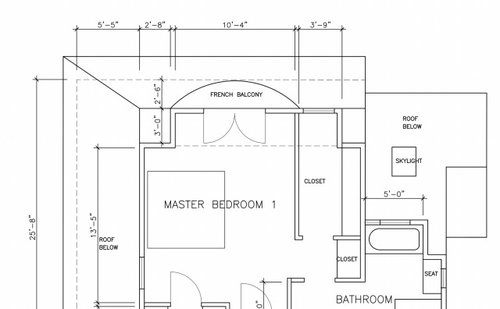
French Balcony on Dutch Colonial?
4 years ago
last modified: 4 years ago
Sort by:Oldest
Comments (4)

Related Stories

TRADITIONAL ARCHITECTURERoots of Style: Dutch Colonial Homes Settle on the Gambrel Roof
Colonists from the Netherlands brought the gambrel roof and other quaint details. Has your home adapted any of these features?
Full Story
HOUZZ TOURSMy Houzz: French Colonial Mansion in India
A businessman's gracious, expansive beach house welcomes a host of international visitors
Full Story
HOUZZ TOURSHouzz Tour: Dutch Colonial Home in Williamsburg
Unabashed use of toile, Queen Anne furnishings and Windsor chairs in this Virginia heritage home take us back to 18th-century America
Full Story
ARCHITECTURERoots of Style: Colonial Monterey Sets the Stage for Unique Design
French, Spanish and English features mix in enigmatic Monterey-style architecture. Here's how to recognize this type of home
Full Story
ARCHITECTURERoots of Style: Spanish Colonial
Authentic examples are rare and quickly disappearing, but its widespread influence continues to inspire modern interpretations
Full Story
TRADITIONAL ARCHITECTURERoots of Style: Colonial Revivals Span Eras and Forms
Are the varied influences and configurations to thank for colonial revivals' ongoing popularity? Judge for yourself
Full Story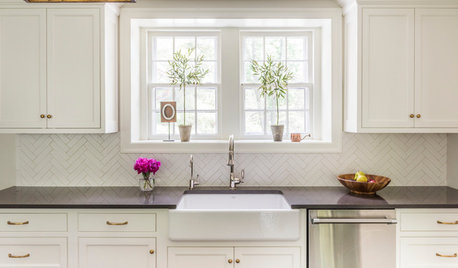
KITCHEN OF THE WEEKKitchen of the Week: Updated Colonial Style in Creamy White
A kitchen in a once-neglected house gets an elegant and roomy overhaul for a growing family
Full Story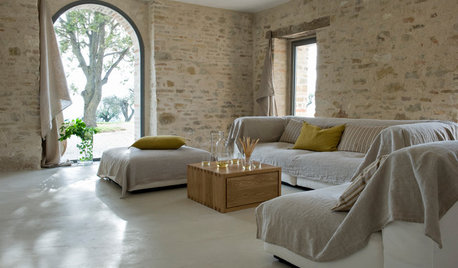
DECORATING GUIDESHow to Get Authentic French Style in Your Home
Move over Shabby Chic and French Provincial. These myths and realities reveal the real look of French decor
Full Story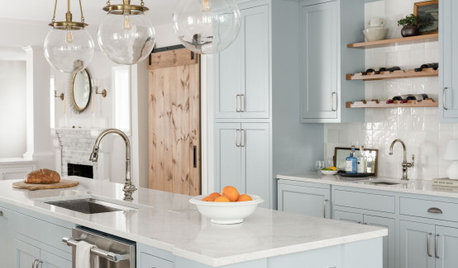
KITCHEN MAKEOVERSKitchen of the Week: Addition Opens Up a Colonial
An architect separates the cook space from the kid space in this light and bright Massachusetts kitchen
Full Story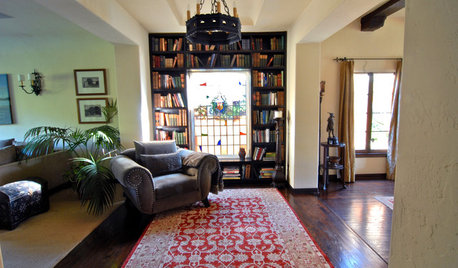
HOUZZ TOURSMy Houzz: Spanish Colonial Restoration in Hollywood
Honoring its Spanish heritage, a 1928 home in California becomes a romantic sanctuary and inviting space for entertaining
Full Story





Patricia Colwell Consulting
kandrewspa
Related Professionals
Marietta Home Remodeling · Greenville Home Builders · Dayton Home Builders · Marietta Home Builders · Beckley Kitchen & Bathroom Designers · San Jose Kitchen & Bathroom Designers · Selma Home Builders · Meridian Home Additions · Plattsburgh Home Additions · Madison Interior Designers & Decorators · Lynchburg Interior Designers & Decorators · Enid Architects & Building Designers · Sault Ste. Marie Architects & Building Designers · Sioux Falls Architects & Building Designers · Chula Vista Architects & Building Designers3onthetree
HillaryOriginal Author