Software
Houzz Logo Print
dlstalnaker

Arbor or no arbor?

4 years ago




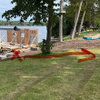
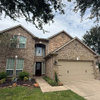
Building patio and trying to create privacy and separation between the driveway and patio. also the garage doot will be removed. arbor or no arbor is the question? any auggestions would be amazing!


Comments (14)

  • PRO
    4 years ago

    A big yes to the arbor

    dlstalnaker thanked User
  • 4 years ago


    Your house is absolutely charming imo and an arbor would look fabulous there! Please do it and please post pictures when you are done. I think it will add to the charm!


    :)

    Dee

    dlstalnaker thanked diggerdee zone 6 CT
  • 4 years ago

    I love an arbor! It will fit in beautifully with your lovely home.

    dlstalnaker thanked kculbers
  • 4 years ago


    I think an arbor would be lovely, but I would re think mixing an arched topped arbor and gate with wall trellises that are rectangular. Look into pergola topped arbor structures that are more linear if you want to have rectangular trellises, or go with at least one, large central arched trellis flanked by two smaller rectangular ones if you wish to keep an arched arbor and gate. In that way the trellis will appear to shadow or repeat the lines of the arbor. Just my two cents! Check out the wonderful variety of arbors, etc. at www.walpoleoutdoors.com.

    dlstalnaker thanked ptreckel
  • 4 years ago

    Thank you so much! I love it. didnt want it to be too bisy or too much going on, so Im glad you think it would look good, too too! 😊

  • 4 years ago

    *busy

  • 3 years ago


    I'm late to the convo, but I saw the arch on the front porch? (barely visable in the picture, left side. There are vinyl arbors that mimic that look. There's a 'Nantucket" (various options like gates, fencing, etc.) and a beefier one called "Winchester". I just got the 'Florence' from this company (they are sold all over the place, search around for a good deal. This my second arbor from them, the first lasted over 10 years (I dropped it on it's end and smashed it, my fault). The nantucket uses 4x4 main posts and the winchester is 5x5 I believe. (These happen to be from New England now Vita, Arbors). Disclaimer: I have no monetary interest or tie to this company other than having purchased arbors from them in the past. )


  • 3 years ago

    Oh yes, and please.... I'd love to see pictures!

  • 3 years ago

    That is awesome! What a job and looks spectacular. Love the moon gate. I'm toying with the idea of a moon trellis, gate, something... as I have repeating circles in my front gardens. Toying only... have to get the rest of the 'bones' in and settled first. lol. Looks awesome. Thank you for the pictures!

  • 3 years ago

    Wow, I have never ever seen a garage plopped down like that in front of a house! How unusual! But I have to say, your garage looks better than my house lol. What a fantastic job you have done with the gate and the walkway - and did you add the trellis work on the back of the garage too? It all looks so lovely.


    I'm showing this to my husband. We are hoping to replace our garage doors in the next year or so and I'm trying to get him to realize there are different styles and that spending a bit more for something other than "plain garage doors" can have such an impact on the look and feel of a property. I won't get him to build something like you have lol, but if I'm being honest, even before your wonderful handiwork, your garage is nicer than my house lol. Okay, at least nicer than my current garage!


    Thank you for sharing. Such a wonderfully done project!

    :)

    Dee

  • 3 years ago
    last modified: 3 years ago

    Thanks @diggerdee zone 6 CT I detached the garage in the front for a couple of reasons. In the Chesapeake Bay watershed (this was Annapolis) we have significant impervious area restrictions and driveways count toward those. And everybody wants their house close to the water (this was waterfront) so a solution to keep the house close to the water while not going over the impervious area is to shorten the driveway which means detaching the garage from the house.

    And second, a detached garage means a LOT more light is entering the front of the house since there's no garage there. I had a big window in front which can be seen in one of the photos.

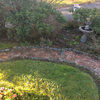
    Yes, I built the trellis at the back of the garage too to cover up a big blank wall. Another photo below

    And regarding garage doors, I've always been amazed at some folks who have no problem dropping $4K on a granite slab in the master bath "because we liked the silver flecks in it" or whatever, then goes ahead and puts up the cheapest garage door around, something that EVERYBODY sees. I used Coachman doors by Cloplay. I have 90 some design notes to myself here Design Notes to Self (houzz.com) and #69 is Try not to have the first view of the house be the garage door. If that's not possible try not to have the door on the closest wall to the street. If that's not possible, plan on spending a lot of money for a really nice garage door.


  • 3 years ago

    VERY nice entry! Well done!

Sponsored
Wannemacher Interiors
Average rating: 5 out of 5 stars26 Reviews
Customized Award-Winning Interior Design Solutions in Franklin Cnty OH