Software
Houzz Logo Print
anna_looney42

18” depth on cabinets?

4 years ago

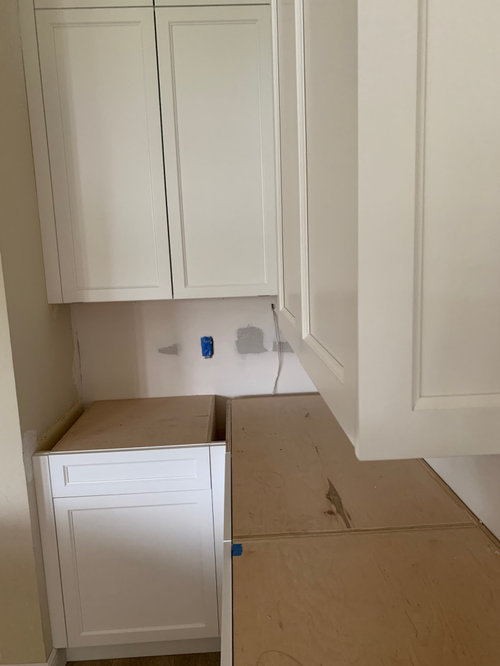
We are renovating our kitchen and the cabinets just went in. I knew the plans called for the ones on either side of the range to be taller but apparently they are deeper too - 18” compared to 12”. I asked why, was told they have to be felled when taller to allow the crown to flow. I hate it and cannot imagine having all that counter space be useless because there are cabinets in my face. Somehow I am the only customer who has had this issue. My options are to reduce to 15 3/4” depth and use a different crown or to cut them down to same height and depth as other cabinets, would just have to order new glass doors and side panels. Am I crazy to think I can’t work with cabinets that deep? Would 2 inches actually help?

Comments (20)

  • 4 years ago

    Was told they have to be deeper, not felled!

  • PRO
    4 years ago
    last modified: 4 years ago

    I am struggling to figure out why you even made them taller?! Where is the designer who ordered the cabinets? Where is the cabinet/cad plan? What is the plan for the hood and venting?

    Order two new, or skip them entirely and add floating shelves.

    You ordered a "ready made" - not from a custom kitchen source and your cabinet SALESPERSON has no clue what they are doing. The double crown you will have is irritating enough. Just a case of design ...........whatever. Not good. Sorry.

  • 4 years ago
    last modified: 4 years ago

    hahahah You are being sold a load of BULL!! No one NO ONE would want two cabinets sitting proud of the others. Why aren't you going to the ceiling with your new cabinets? The crown above/behind looks odd and you say there is more crown yet to be put on your cupboards??? You basically have two runs of cabinets at that point. The glass doors above the bases. I think the person helping you could only find deep cabinets with glass doors. That's just silly. Glass doors can be ordered for any cabinet base. It's going to stink but your project needs to be slowed down so new components can be ordered for the space either side of the stove. This time ask for the manager of the department.

  • 4 years ago

    I am so sorry but would want them changed before you go any further

  • 4 years ago

    Thanks for taking the time to provide feedback but wow you guys are harsh. These are custom cabinets - I wanted them taller because I liked the look. No one ever explained they would be deeper. Just trying to make sure I am not crazy on not wanting that depth. Also saw no reason to run cabinets all the way up to 12 ft ceilings. The highest cabinets are already plenty high.

  • PRO
    4 years ago
    last modified: 4 years ago

    "I wanted them taller because I liked the look. No one ever explained they would be deeper............" ( Why I asked for the cad/plan that generated the cabinet order)

    They are deeper because your source is not custom. That's the depth that comes automatically with that height box. Or the salesperson is an idiot with regards to kitchen design, and would have advised NOT taller if he/she were more informed. Or advised a more creative way to deal with a 12 foot ( looks like 10 btw ) ceiling.


  • 4 years ago

    Staggared height requires staggared depth for the crown to work. But deeper than standard wall cabinets abutting a range will violate the fire code clearances required around it. The whole thing needs to be redesigned. Without any staggard height anything.

  • 4 years ago

    I'd delete them completely. I'd go with the added function of a wider hood with a chevron or herringbone tile surround.

  • 4 years ago

    They will cut them down to whatever size I want. Did not even think about the fire code issues. This whole thing is just nuts. Our range and hood are 48 inches wide so I don’t want to go any wider than that nor do I want to lose that cabinet space. I am just going to have them cut them to the same depth and height as the others

  • 4 years ago
    last modified: 4 years ago

    Yes, commenters here can be harsh. Don’t take it personally because it’s like that for all.

    Many commenters are actually PROFESSIONALS, though. You’ll get some good advice.

    I’m not a professional; just a lifelong kitchen user. Your cabinets as pictured look crazy-wrong to me. Like that’s all you could find at the recycle store.

  • 4 years ago
    last modified: 4 years ago

    I was wondering about the practicality of deeper cabinets. The advantage of drawers or pull-outs on the lower cabinets is to be able to reach what is in the back without having to remove everything in the front. it seems you would face the same problem in the uppers, unless you used a lazy susan or something that rotates.

    it is hard for me to guess from your photo, please let us know how wide are the tall double door cabinets? Are there two cabinets on the left of the stove and two on the right or do you need to open both doors to access the cabinet? It looks as though the cabinets are deeper than they are wide. Consider what you plan to keep in them, whether you’ll need to open both doors for access, how you will get to what is in the back of the cabinet.


    Would the deep cabinets affect the lighting on the stove as you cook, would they keep it darker, in shadows?


    Finally, the question raised by Verbo about the fire codes is worth exploring with whomever is going to give approval. If they won’t certify it, then it is definitely better to know now than later. it seems the person you are working with should know about your local codes, but keep in mind they are not the inspector who has the ultimate say.


    By the way, I doubt you are somehow the only customer who has had this issue. Maybe someone is laying a guilt trip on you, trying to make you doubt yourself and trust only them (those with experience, the ’experts’) without the right to think it through for yourself? Are they urging you to accept it so you will go away and make it easier fhem? Please don’t allow them to treat you like that. It could be a red flag and suggest what it’s going to be like if /when there’s a problem with anything else in the future.


    I wish you well in finding a satisfactory resolution. Let us know how it goes.

  • PRO
    4 years ago

    I would have the taller, deeper cabinets replaced with the same as the other cabinets. The taller, deeper cabinets look odd and, as you say, makes the counterspace below them less usable. You could have glass installed in the upper portion of the replacement cabinets.

  • PRO
    4 years ago

    There is no reason for that and tell them so IMO even the 18" spacing between lowers and uppers is too small and staggered cabinets are just plain wrong.

  • 4 years ago
    last modified: 4 years ago

    take them down..remove the far right cab against the wall..slide it into left of hood position after the deep one is down......go and proceed w things......use the deep cabinets inlaundry room or add feet and place against a wall somewhere for storage..... then order something else for right of hood...you could do two floating shelves.....or 2 shelves and one cabinet to finsih things off. other spaces shown below..put them to use.

    Chapel Hill Custom Home · More Info


    Cubbage Laundry Room · More Info


  • 4 years ago

    I think the most important thing to note is that the depth probably doesn't meet the range's installation requirements for clearances, so you will need to replace with something.

    That something IMO should be the same height and depth of the adjacent cabinets. Staggered heights are a bit of a dated look (also my opinion, but shared by many). Make sure you have an idea of what you want to put behind the glass if you keep the glass doors.

  • 4 years ago
    last modified: 4 years ago

    Just repeating what everyone else is saying - the height of the cabinets must be the same all around. The depth of the cabinets must be the same as the others. Simply re-do the two cabinets so they are the same height and same depth as the others including the glass inserts and end panels. End of story.

    "Somehow I am the only customer who has had this issue."

    That is because you are the only one to request that two cabinets be a different height than the rest of the cabinets. You will have to pay for this error since it was your instruction to make those two cabinets taller.

    Ignore the comment above about the distance between the counter and bottom of uppers. The 18" distance is standard, and it is what you should have.

  • 4 years ago

    I agree with the others - the tall/deep cabinets have to go.


    As for "harsh" comments - it seems that they were directed at whoever designed and ordered your kitchen for you, not you. Folks who understand the principals of efficient kitchen design cringe when they see customers get stuck spending a ton of money on something that could be so much better. Sometimes that frustration comes off as anger at the original poster, but it rarely is.

  • 4 years ago
    last modified: 4 years ago

    Staggering cabinets near the range is not new or all that rare. It can be useful when the vent needs to go to the ceiling so you have more massing going up. Typically you see it when you have a smaller hood width and taller ceilings or longer runs of cabinets, but those are not requirements.

    The cabinets do need to be proud of other cabinets but 6" seems extreme. With a heavy ceiling crown I doubt you are putting on a molding with a 6" projection. Typically 1.5" - 2.5" is enough to terminate the crown and 15" uppers are fairly normal.

    The 12" upper cabinet depth is not an ergonomic standard. It exists because US sheet goods (plywoods) are 48" wide and with face frame cabinetry, you could rip 4 side panels from a sheet. In Europe sheet goods are 60" x 60" so normal cabinet depth is 15". So 15" is typically a comfortable depth. For most ranges 15" uppers are fine, however, a few limit it to 13", so look at your particular range.

    ETA: I will note that I don't like the upper cabinets next to it. Generally speaking you want your handle near the proud cabinet and hinge on the other side. So that the door doesn't bang into the proud cabinets when opened as that will damage both in short order.

    I also wouldn't give up a bunch of upper space for fillers to make a purely aesthetic feature work unless there is a lot of kitchen we are not seeing.

  • 4 years ago

    If you want tall cabinets there, that's fine. Maybe it's not super trendy but if you want it, get it, even if people here tell you it's the worst thing evah (it isn't.).


    But that depth...nope. That's a redo. Have them cut back to normal depth and let the molding guy learn to install molding. This is not the first kitchen with staggered cabinets!


    Send this to your cabinet peeps: https://www.cabinets.com/crown-molding-staggered-height-cabinets


    It's a quick google search and might not be the best, but really...they should know better.

  • 4 years ago

    So yes, I did want the taller because I thought it would fill some of the space since the hood vent will go all the way to
    the (12 ft) ceiling. And they are custom cabinets but he did not tell me their standard was to make them 18” when they are taller. Overall these comments have just confirmed my only real question, which was about being annoyed with the 18” depth. They will cut the box to the same height & depth as the others and will get new doors. I could see depth like that in our beverage center area. Just bizarre where it was