

HELP please… How to space 3 pendant lights over 9’ island?
4 years ago
Sort by:Oldest
Comments (12)

Related Stories

PHOTO FLIP20 Inspiring Kitchens With Stylish Pendant Lights Over the Island
Glowing pendants in beautiful colors, textures and styles raise the bar for modern kitchen island lighting
Full Story
PRODUCT PICKSGuest Picks: Dashing Lighting for Over the Kitchen Island
These single-connection pendants and chandeliers will cover your island lighting needs no matter what your kitchen’s style
Full Story
KITCHEN DESIGNKitchen Islands: Pendant Lights Done Right
How many, how big, and how high? Tips for choosing kitchen pendant lights
Full Story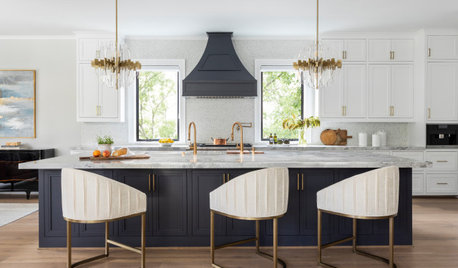
PENDANT LIGHTINGChoose the Right Pendant Lights for Your Kitchen Island
Get your island lighting scheme on track with tips on function, style, height and more
Full Story
LIGHTINGPersonal Spaces: Homeowners Work Their Pendant Lights
See how all kinds of rooms are getting a lift from hanging lights, both budget-friendly and glam
Full Story
KITCHEN ISLANDS9 Kitchen Bars and Islands That Use Space Wisely
With some smart planning, you can fit an island or a breakfast bar into just about any cooking space
Full Story
KITCHEN DESIGNKitchen of the Week: White Cabinets With a Big Island, Please!
Designers help a growing Chicago-area family put together a simple, clean and high-functioning space
Full Story
LIGHTINGSource List: 20 Pendants That Illuminate the Kitchen Island
See the ceiling lighting fixtures that are popular on Houzz and find out where to get them
Full Story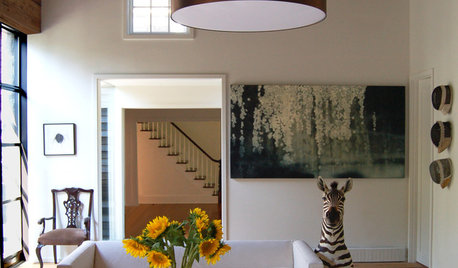
REMODELING GUIDES9 Ways to Love Drum Pendants
Hanging Drum Lights are Stylish Alternatives for Table, Floor, Hall and Ceiling
Full Story
KITCHEN DESIGNPick the Right Pendant for Your Kitchen Island
Don't settle for bland builder-grade pendant lights when you can have your pick of colors and kinds to match your kitchen's style
Full Story


lucky998877
K HOriginal Author
Related Professionals
Grand Forks Kitchen & Bathroom Designers · Toledo Kitchen & Bathroom Designers · Harrisburg Kitchen & Bathroom Designers · Spokane Kitchen & Bathroom Designers · Indianapolis Kitchen Remodelers · Middletown Kitchen Remodelers · Trenton Custom Countertops · Lima Custom Countertops · Lancaster Custom Countertops · Missoula Custom Countertops · Keene Furniture & Accessories · Bowling Green Interior Designers & Decorators · McAlester Architects & Building Designers · Anniston Architects & Building Designers · South Sioux City Kitchen & Bathroom Designerslucky998877
K HOriginal Author
lucky998877
Buildplan
kculbers
vinmarks
RL Relocation LLC
K HOriginal Author
K HOriginal Author
K HOriginal Author