

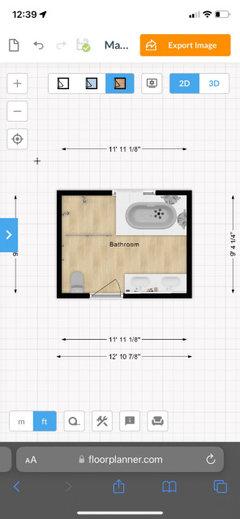
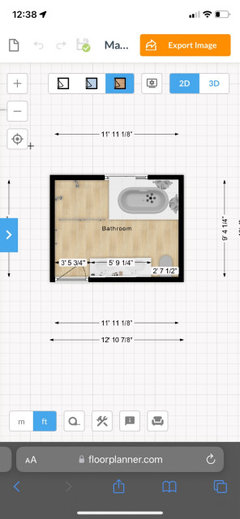
12x9’6” master ensuite layout?
4 years ago
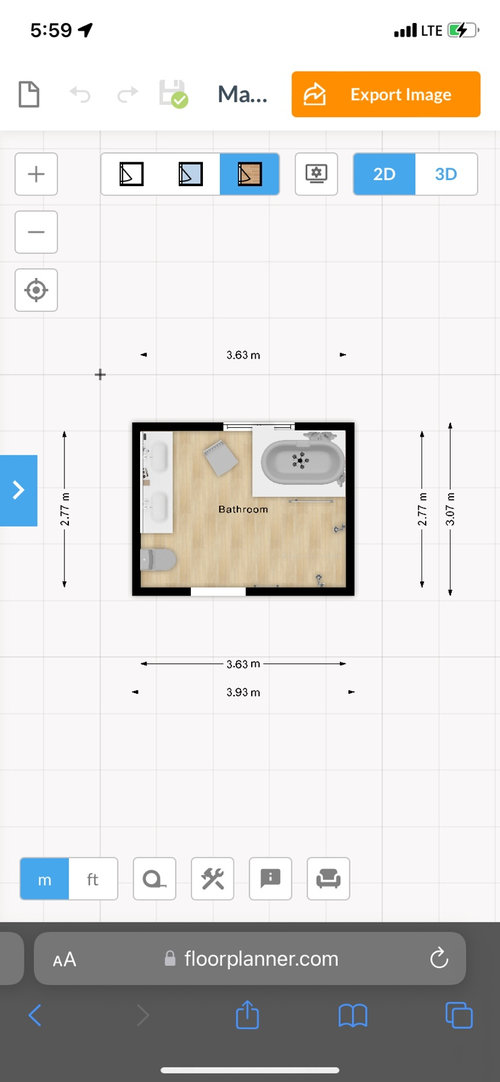
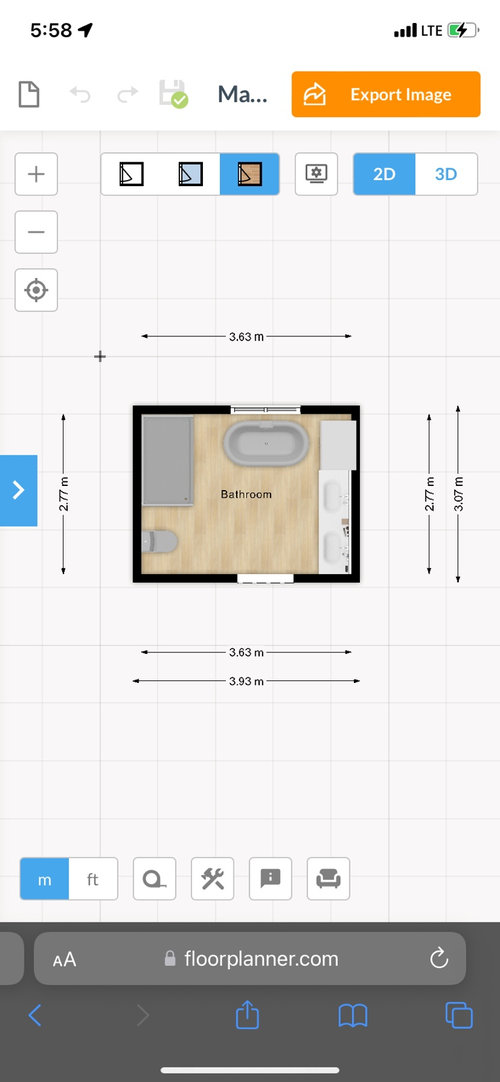
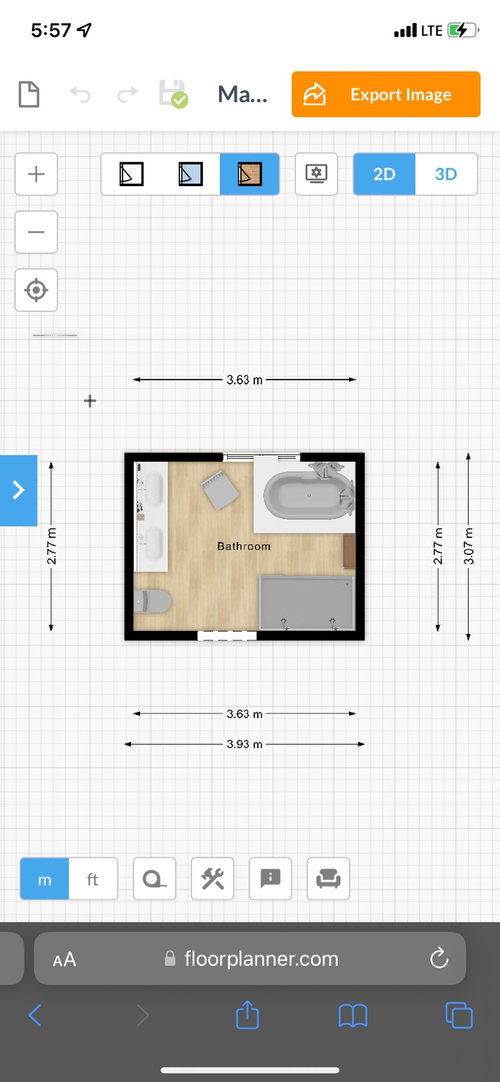
Featured Answer
Sort by:Oldest
Comments (6)
 PRO4 years ago
 4 years ago
Related Professionals
Dover Tile and Stone Contractors · Fort Myers Tile and Stone Contractors · Hopkinsville Tile and Stone Contractors · Baltimore Tile and Stone Contractors · Fayetteville Tile and Stone Contractors · Grand Island Tile and Stone Contractors · Dothan Interior Designers & Decorators · Fall River Interior Designers & Decorators · Kearney Interior Designers & Decorators · Plattsburgh Architects & Building Designers · York Architects & Building Designers · Logan Kitchen & Bathroom Designers · Harrisonburg Kitchen Remodelers · Wheeling Kitchen Remodelers · Napa Kitchen Remodelers- 4 years ago
 4 years ago
- 4 years ago

Related Stories

BATHROOM DESIGNRoom of the Day: New Layout, More Light Let Master Bathroom Breathe
A clever rearrangement, a new skylight and some borrowed space make all the difference in this room
Full Story
CONTRACTOR TIPS6 Lessons Learned From a Master Suite Remodel
One project yields some universal truths about the remodeling process
Full Story
BEFORE AND AFTERSNew Layout Takes Master Bath From Awkward to Awesome
A freestanding bathtub, textured tile and natural wood make design waves in this coastal Massachusetts bathroom
Full Story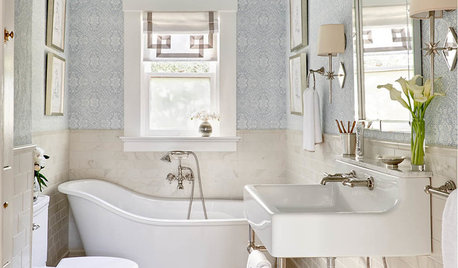
BATHROOM MAKEOVERSRoom of the Day: A Luxury Master Bathroom With a Historic Feel
A Napa, California, couple overhaul the only bathroom in their first home to replace a clunky layout and unwelcoming finishes
Full Story
BATHROOM DESIGN9 Big Space-Saving Ideas for Tiny Bathrooms
Look to these layouts and features to fit everything you need in the bath without feeling crammed in
Full Story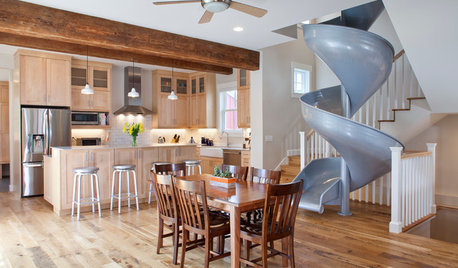
DINING ROOMSNew This Week: 6 Modern Dining Zones in Homes Big and Small
Look to splashy accent walls, right-sized tables and indoor slides to make the most of your open layout
Full Story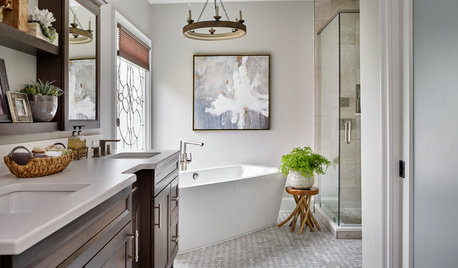
MOST POPULARBefore and After: Bathroom Keeps Layout but Gets a Whole New Look
See how a designer turns a master bathroom into a luxurious retreat for a couple in Georgia
Full Story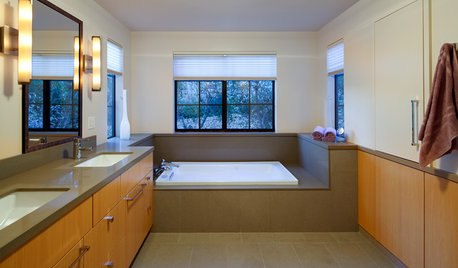
BEFORE AND AFTERSA Makeover Turns Wasted Space Into a Dream Master Bath
This master suite's layout was a head scratcher until an architect redid the plan with a bathtub, hallway and closet
Full Story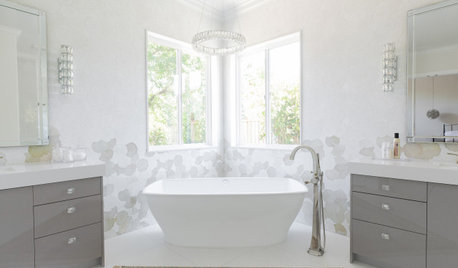
BATHROOM DESIGNBathroom of the Week: Light, Airy and Elegant Master Bath Update
A designer and homeowner rethink an awkward layout and create a spa-like retreat with stylish tile and a curbless shower
Full Story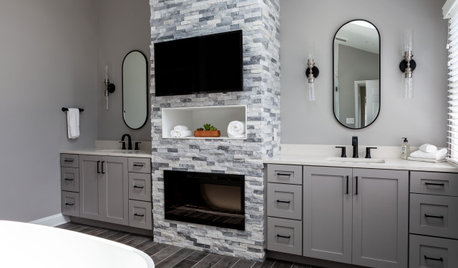
BATHROOM DESIGNBathroom of the Week: A Smarter Layout With a TV and Fireplace
A designer transforms a Pennsylvania couple’s cramped and dated master bath into an airy retreat with relaxing amenities
Full Story


suzanne_m