

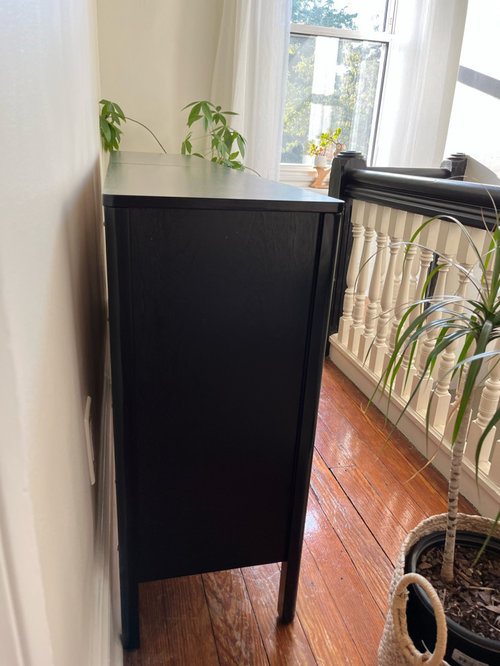
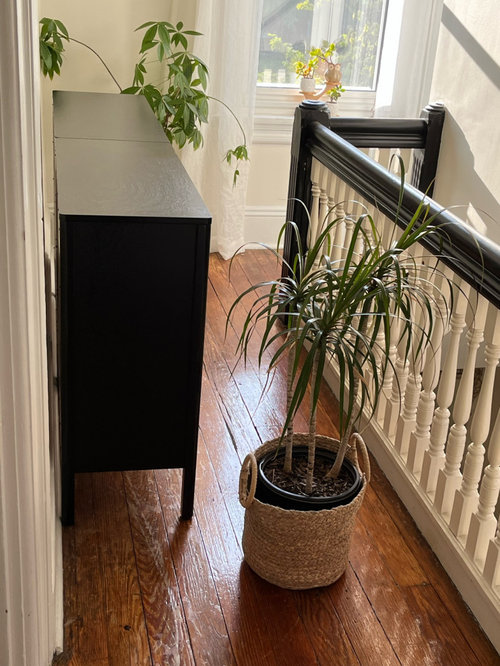
Easy fix Gap behind Cabinet
4 years ago
Sort by:Oldest
Comments (11)
Related Stories
KITCHEN STORAGEEasy Fixes for Kitchen Storage
Conquer sloppy shelves and dumped-in drawers with partitions, inserts, holders and more
Full Story
DECORATING GUIDES10 Easy Fixes for That Nearly Perfect House You Want to Buy
Find out the common flaws that shouldn’t be deal-breakers — and a few that should give you pause
Full Story
KITCHEN DESIGNGreat Idea: Windows Behind Kitchen Cabinets
This design trend provides kitchen storage while letting more light into the room
Full Story
REMODELING GUIDESQuick Fix: Easy Toe-Kick Lighting
Here's a cost-effective way to give your kitchen or bath an unexpected glow
Full Story
DECORATING GUIDESQuick Fix: Find Wall Studs Without an Expensive Stud Finder
See how to find hidden wall studs with this ridiculously easy trick
Full Story
KITCHEN DESIGNDesign an Easy-Clean Kitchen
"You cook and I'll clean" might no longer be a fair trade with these ideas for low-maintenance kitchen countertops, cabinets and floors
Full Story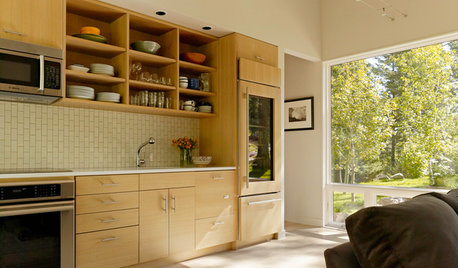
KITCHEN STORAGEPartly Open Shelving: The Case for Doorless Cabinets
Build in some display areas, create a colorful design feature and make better use of awkward spaces with open shelves
Full Story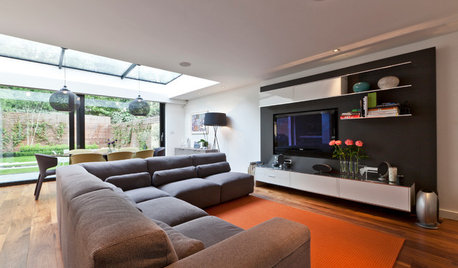
MOST POPULARHow to Hide the TV, No Cabinet Required
Minimize the impact of the big black screen with these tricks to make it blend with your decor
Full Story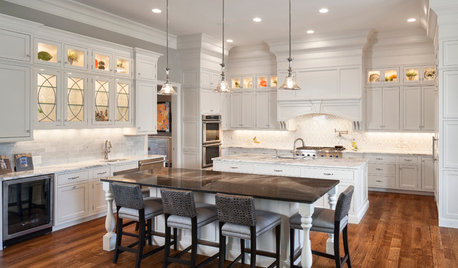
KITCHEN CABINETSKitchen Confidential: The Pros and Cons of Double Stacked Cabinets
Does it make sense for you to double up on cabinets? Find out here
Full Story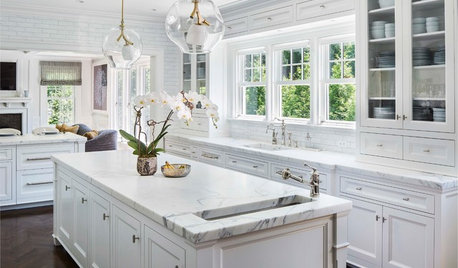
HOUSEKEEPINGHow to Clean Your Kitchen Cabinets
Learn the techniques for keeping stained, painted and laminate cabinets in tiptop shape
Full Story


User
karla_cressmanOriginal Author
Related Professionals
Boston Furniture & Accessories · Fort Smith Carpenters · Zanesville Carpenters · North Adams Carpenters · Norfolk Carpenters · Mount Vernon Custom Closet Designers · Toms River Custom Closet Designers · Gloucester Custom Closet Designers · Oxford Bathroom Remodelers · Baltimore General Contractors · Parkersburg General Contractors · Riverside General Contractors · Coeur d'Alene General Contractors · Harrisburg Interior Designers & Decorators · Dickinson Interior Designers & DecoratorsUser
karla_cressmanOriginal Author
KW PNW Z8
KW PNW Z8
barncatz
karla_cressmanOriginal Author
karla_cressmanOriginal Author
KW PNW Z8
btydrvn