Software
Houzz Logo Print
mrschmitt1

Need help finalizing the design our first kitchen remodel!

4 years ago
As the title says, my partner and I are trying to finalize a kitchen design so we can pull permits and begin a slightly larger remodel on our first home. We're one of the lucky few in our area sitting on a crawlspace and there are a lot of options, which is where I'm getting stuck.


We've discussed going with a kitchen/bath designer, but I'd rather get as many opinions as possible and develop a preference before sitting down with the designer (though I think it's inevitable).


The House:

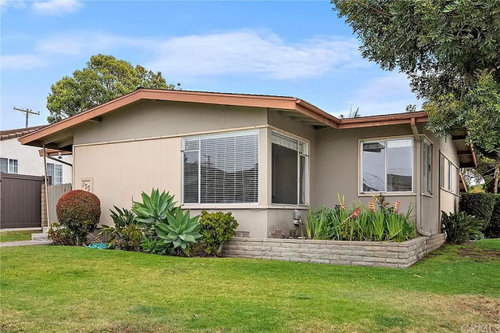
Built in 1957, coastal southern CA. The previous owners didn't do much upkeep and mainly just rented it out. There are a few random additions that don't make sense, so we're hoping to start over and make it our own while keeping the 50's exterior charm.


Exterior:

Kitchen:

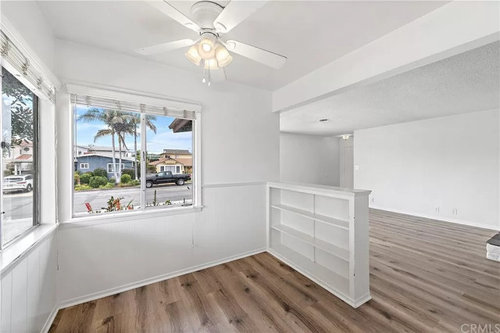
Nook:


Layout and annotated plans:


Notes:

  • Green arrow is entrance
  • All windows in the house will be replaced (new construction vinyl) as the ones currently in are probably original as well (and have asbestos putty on them)
  • We're removing the tank water heater (red x) and moving to tankless on the side of the house to open more space for cabinetry
  • The powder room / laundry room is going to get turned into a full bath and the laundry room will move into the hallway between the bedrooms (pushing into existing full bath and 2nd bedroom
  • Current plans blow out the kitchen wall to turn the space into a great room (even if it's a fad, it seems easier to manage kids). Open to opinions otherwise. We discussed a peninsula, but the island just seemed cleaner (more below)

Concerns:

  • I hate losing windows, but the two existing windows (marked in red) minimize our upper potential and the architect suggested filling them in and centering a new window because we're already doing exterior work
  • I don't love a cooktop on the island and adding a hood above the island seems like a pain when we're spending money to blow the thing up. Sure there's downdraft, but I've heard mixed things.

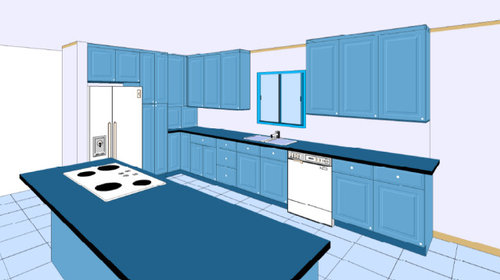
Kitchen design based off current architect plans (ignore the colors):


Concerns:

  • The corner is not ideal. The base is a mega-susan or whatever but the top is just a deep upper
  • We really wanted that appliance garage on the countertop of the corner, but I'm thinking it's forced

Ideas:

  • Fill in one window and keep the other as-is or just fill in both windows and not add another. The place gets good light with the nook and living room windows, but we like light.
  • Move the cooktop over to the exterior side and add a prep sink on the island if we have the budget
  • Some have suggested keeping the refrigerator on the load bearing wall and creating a peninsula, I don't hate this idea and we'd likely have more storage space...

Any and all feedback/ideas are appreciated.


Thanks in advance!

Comments (6)

  • PRO
    4 years ago
    last modified: 4 years ago

    IMO you need an independant kitchen designer right now . What happens here usually is you come with the design and we critique it . Do not use a cabinet sales person to design your kitchen , I have a 1956 MCM ranch house that we totally gutted except for the huge fireplace which I came to love. These houses have great spaces and that is what I love about them so get someone who loves this style of home it will pay for it self over and over. I actually traded the DR and kitchen spaces in my house to get the kitchen I wanted so take your time to do this so it respects the house and works for you. BTW I love corner windows so MCM. I am not seeing the whole house plan but do not see a DR maybe if you have one use the nook area for the kids if they are small. I happen to love galley kitchens and I do not like kitchens open to LRS. This is apic of one kitchen I did for client and where you see the pendants was one of those typical 1950's cabinets doubled side glass and wall cabinets along the window wall with a much better choice for storage I removed all of those cabinets and made the space so much better the penisula where the pendants are is now open to the DR

    Please get a good KD

  • PRO
    4 years ago

    I would never replace windows with cabinets. If you have an island and upper cabinets all along the side wall, you probably won't need that extra storage space. Glassware could go in a glass door cabinet between the existing windows, and plates and dishes in a pull out drawer in the island.


    I agree that you need a professional kitchen designer.

  • 4 years ago

    What about leaving the windows as is and putting the Range in between and then the sink on the island?

  • 4 years ago

    I would not remove the wall between the kitchen and living room, especially if you keep the cooktop on that section. You could have a really functional kitchen by moving the fridge as your plans show, using a range instead of cooktop and wall oven, and having generous countertop space on each side of the range.


    Opening kitchens fully to the living room has a lot of drawbacks. If you've lived with this before and you know you really love it, then work with a professional to make a plan that puts the range on the perimeter, not the island. Island cooktops will have less effective ventilation and are a safety risk for people sitting on the other side.

  • 4 years ago
    last modified: 4 years ago

    Thanks Everyone, I really appreciate the response.

    We've been struggling to understand how the kitchen designer fits inside the overall remodel so this was helpful. I've heard to start from the finished design and that's what it sounds like we should do.

    I suppose we were just trying to get permits pulled for the other aspects of the remodel (namely plumbing and electrical) to start the overall project, but it seems like we should get the designer in ASAP and go from there.

    To answer your questions, the nook is the only dining area, you're seeing almost the whole floor plan (1,350 sqft bungalow) and all that's missing are sections of the two bedrooms and the existing bath.

    Again, appreciate the guidance!

    Matt

  • 4 years ago

    I did a gut remodel and my designer was extremely knowledgable about construction and permits and Codes. She designed the kitchen with input from me in terms of how I wanted it to function - it was a real collaboration. It was built by a local custom woodworking company who also did my office bulit ins - some custom furniture etc.


    It was great to have her interface with the GC as well since she could evaluate if there were issues as well as assure me that there weren't issues and it was coming together properly.