Software
Houzz Logo Print
vicki_mm

Small kitchen layout dilemma.

4 years ago
last modified: 4 years ago
Hello Houzzers,

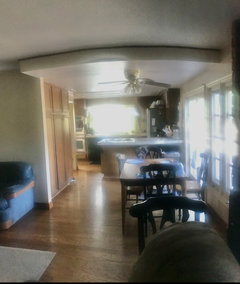



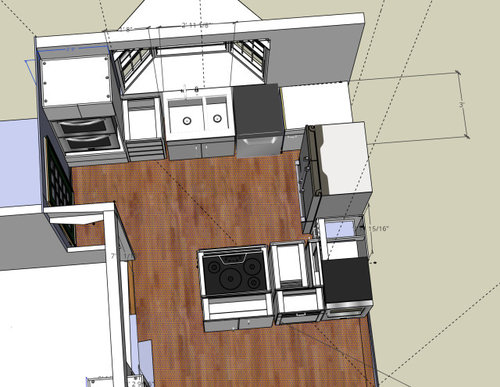
After 30 years in our home, it's time for a kitchen remodel. Original cabinets from 1960's. We are in the process of getting bids, but here is my working Sketchup design (please...I know it's not perfect - I taught myself the program and only know how to do a few things!).

The problem - the dishwasher. We have it going to right of sink, so we can center the sink to window (it's been off-center all along). BUT, when DW door is open, you can't open freezer bottom (it will be a french door- counter depth). Is that a big deal? We can probably live with it, but want to make the best design decisions. Is there something we are not thinking of?

An alternative would be to lose the double convection oven (it works perfectly, I love it, but almost never use the bottom oven) and put the oven under the cooktop (I want induction, we have electric now). Then we would have more counter space, also can keep dw on left of sink and still center sink. My feeling is our kitchen is really too small to allow valuable real estate to be used with a double oven.

Our dream remodel would remove the peninsula, add an island, knock out the pantry wall entirely, and wall extending across from oven. But, we're trying to keep this under 60k, (and not replace the wood flooring bc there's 400 sq' of it going into fam room) and in addition to cost of new appliances, here in SoCal, labor is expensive! We do plan to open that doorway into dining room up 3' (where egress is too tight) and that alone requires an engineering report. The florescent lights will be replaced with canned lights. The counter overhang will be filled with 12" deep cabs. We have never used it for seating and desperatly need storage.

I've turned to you many times in the past 10 years for help and am always amazed at the ideas you come up with. THANK YOU!


Comments (22)

  • 4 years ago

    Congratulations on preparing to pull the trigger on your remodel!

    A measured floor plan of the kitchen and the adjoining rooms would be very helpful. Also, look at this thread for guidance on how to get better feedback: https://www.houzz.com/discussions/5972404/new-to-kitchens-read-me-first-2020-interim#n=10

  • 4 years ago
    last modified: 4 years ago
    mccarroll,


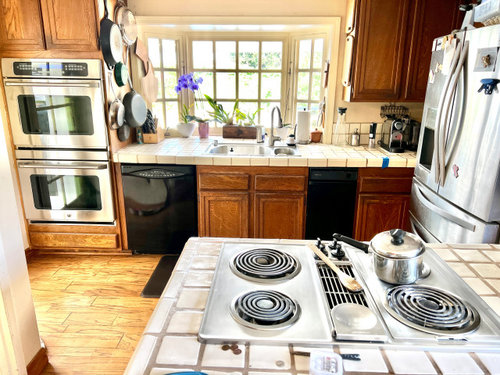
    There's doors on the other side of the peninsula, and the pantry wall will not accommodate a frig. Here's a better pic.

    wiscokid, I added a couple pics to orginal post; hopefully that's what you mean.


  • 4 years ago
    last modified: 4 years ago
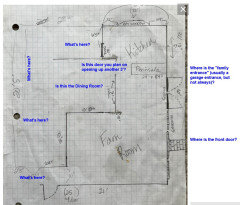
    Could you please post a sketch of the entire floor the Kitchen is on and label what rooms they are?

    Do you use the Dining Room now? If not, would you be willing in the future? (I.e. potentially eliminate the table b/w the Family Room & Kitchen)

    Does the flooring continue under the peninsula as well as under the perimeter cabinets and the pantry cabinets?

    VLM thanked Buehl
  • 4 years ago


  • 4 years ago

    As far as single oven under cooktop goes, consider a range. Not that one vs the other will affect the layout--which you should work on more. :)

    VLM thanked Fori
  • 4 years ago
    last modified: 4 years ago
    Buehl,

    I thought I had posted the layout of the whole house - but see it wasn't there. It is now. That should answer all of those questions. And no, the flooring does not continue under the peninsula and pantry cabs. So, widening that door opening will leave us with a little unfinished area. Hoping to salvage some of the floor under the current overhang (which will be cabinets) to use in that area. It's glued-down on cement slab engineered plywood. Same floor goes all the way through family room and entry way, so replacing it is $$$, plus it's in good condition and has a sanding left in its life so realllly trying to keep it. Thank you for looking at this!!


    We are trying to keep this cost down (we just bought another home across the country so this will become a rental - but this kitchen needs to be done first bc these cabinets are literally falling apart.)

    But keeping the footprint is pretty much essential.

  • 4 years ago

    If this is a rental, that makes a difference in recommendations. You seem to be living there right now, though. How long do you plan on staying there b/f you move across the country?

  • 4 years ago
    last modified: 4 years ago

    I would definitely fix the cooktop issue b/c it would be a deal-breaker for some people, especially if they have children. (Even for renting.)

  • 4 years ago
    last modified: 4 years ago

    If this is a rental, why are you trying to make it a "dream" Kitchen? Stick to making it functional and focus on making your new home the "dream" -- or are you planning to move back someday?

    (For a "dream" Kitchen, I would move the Kitchen to where the Dining Room/Living Room is and move the Dining Room to where the Kitchen is. I'd modify the wall b/w the Family Room and new Kitchen so you could, possibly, fit an island. However, that would not be cheap, especially since you're on a slab.)

  • 4 years ago
    last modified: 4 years ago

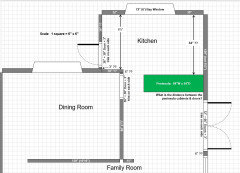
    Is this correct? Several measurements were missing, so I had to guess and "count boxes" (not very accurate, especially when 1 box = 12").

    If the peninsula cannot be changed, then we need to know precisely where it is -- exact measurements from the top wall, from the doors, and accurate depth. This will help us see exactly where everything will fit. Is the depth measurement (24") only the cabinet boxes? If so, then how far are they from the doors?


  • 4 years ago

    The refrigerator in the middle of the U is bad. Here’s an idea - probably need a 30” refrigerator.

  • 4 years ago

    But mcaroll’s idea was my first thought

  • 4 years ago

    Emilyam819 has a good solution if you're committed to the peninsula.

  • 4 years ago
    last modified: 4 years ago

    Unfortunately, the refrigerator will not fit in the 39" space b/c it's against the wall -- assuming a standard 36" wide counter-depth or standard-depth refrigerator with hinges on the right (the most overall functional location).

    If it's a true built-in, then it might just barely fit -- but true built-ins are expensive.

    If the hinges are moved to the left, then it might work, but it will still be a tight squeeze and it will open in a less-functional direction. But, maybe they're acceptable compromises.

    The other issue is the flooring -- if the flooring isn't under the peninsula and pantry cabinets, I doubt it's under the rest of the cabinets.

  • 4 years ago
    last modified: 4 years ago

    Is the flooring under the rest of the cabinets? I'm guessing not if it isn't under the peninsula or pantry cabinets.

    What's the overall size of the Dining Room? Could you take 13" or 14" out of it?

  • 4 years ago
    last modified: 4 years ago

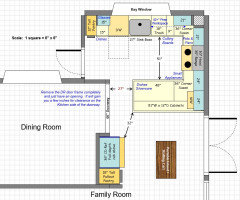
    Here's another idea.

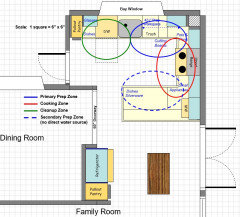
    Work Zones...The primary work zones are nicely separated so that even in this small Kitchen more than one person can be working at the same time. Someone can be loading/unloading the DW while someone else is prepping b/w the sink and range. Yet another person can be prepping on the peninsula and/or working at the range.

    Range/Hood/MW...I strongly recommend a range, not a wall oven mounted under a cooktop. For one, it will be much less expensive. More importantly, wall ovens mounted under cooktops are much lower to the ground than ovens in a range, making them more difficult to use. If you're a very short family, maybe you could get away with it, but since you plan on renting it out, I don't advise it.

    Note the hood over the range. Get a true hood, not an over the range MW. A true hood is much more effective. It doesn't have to be an expensive hood, just be sure it has sufficient fan strength to be effective.

    I suggest you put a small MW on the counter in the corner of the peninsula.

    Refrigerator...The refrigerator is outside the main Kitchen, but it's very close so it shouldn't be too much of an issue. Yes, the peninsula is somewhat of a barrier, but with your constraints, significant compromises are probably gong to be needed.

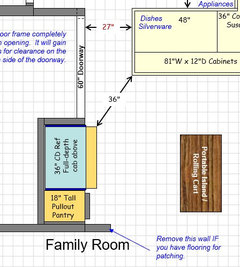
    It does recess the refrigerator into the Dining Room about 12". If you are willing to take even more space (another 11" or so), it will increase that 32" aisle to 36" - a substantial difference (yes, just 4" will be a substantial difference).

    DR Doorway...Instead of creating a doorway with trim, I recommend opening up that area completely. You will gain the space that would have been taken up by the trim. Also, remove that very small piece of wall.

    Sink & DW...The sink is in a 27" sink base -- with limited space, a smaller sink base will gain you more than you lose. A 25" to 26" single bowl sink will fit in a 27" sink base -- plenty of room for all but oversize dishes. I have a 21" bowl and all my pots, pans, cookie sheets, casserole dishes, etc., fit in it, including the handles.

    The DW is on the left, out of the way of the Prep Zone b/w the sink and range.

    The sink is centered on the window.

    Trash Pullout...The trash pullout is most useful in the Prep Zone but near the Cooking & Cleanup Zones -- which means b/w the sink and corner. (Far more trash & recyclables are generated while working in the Prep & Cooking Zones than any other place.) If you're OK with a trash can under the sink, you could eliminate it and have a 27" drawer base b/w the sink and corner susan. (Personally, I prefer the trash pullout, but you may feel differently.)

    Pantry...There are two tall pullout pantries. Together, you will have 30" or so of pantry space in a usable cabinet. Either shallow (12" to 15" deep) tall cabinets or pullout pantries no wider than 18" are the best when it comes to pantry cabinets. Everything is "viewable" and nothing will get lost in the depths like in a 24"D pantry cabinet wider than 18".

    Dish & Other storage...There are two corner susans. One can be used for storing pots & pans and the other for small appliances.

    The corner upper cabinet space has a void. This is the best use of space and provides more usable/reachable storage than a traditional corner upper cabinet. By voiding the corner, you can fit wider cabinets. If you can get a 36" x 36" Easy Reach, that would be even better (no void needed), but I don't think anyone makes one unless it's custom built. (Note: There is 3" of filler on each side of the 12"x12" voided space to allow the doors on both sides of the corner to open fully without hitting each other.)

    The cabinet space to the right of the range is split into two cabinets. A 48" wide cabinet would not be fully accessible from either side. However, with two 24" wide cabinets, one is accessible from inside the Kitchen and the other from the other side of the peninsula. Place the hinges in the middle of the peninsula -- one opening into the Kitchen, the other opening into the other side of the peninsula.

    In addition to the upper cabinets & corner susan, there's a 48" wide drawer base (or any combination equaling 48") and 81" of 12"D cabinets in the peninsula.

    There are also a couple of narrower cabinets -- one for cutting boards (9"). The 15" can be used for dish storage.

    Open space...I suggest instead of a table in front of the double doors that you get a portable island or rolling cart for additional storage and, if necessary, transporting things from the refrigerator or pantry to the Prep or Cooking Zone. If you want some seating, maybe a small bistro-style table and a couple of chairs -- they might even fit with the rolling cart.


    Refrigerator recessed 24" into Dining Room - this would be my preference if it were my Kitchen.


    WORK ZONES:


    Ideally, both the wall in front of the peninsula and the wall in front of the DW would be removed to open that area up completely. However, with your shortage of flooring for patching, I don't think you'll be able to do that.

  • 4 years ago

    Does the door in the kitchen lead outside? Would it be possible to close off that door and replace the window in the dining room with French doors, preserving outdoor access? That might open up some other layout possibilities.

  • 4 years ago

    I would get a 24-30 inch counter depth refrigerator for the left of the sink where double ovens are now. Then I would create an L shaped kitchen putting range on wall where refrigerator is located now. Single bowl 25 inch sink centered under window.

  • 4 years ago
    last modified: 4 years ago

    Regarding a smaller refrigerator -- since this is a 4-bedroom home, I suspect families will be the target for renters. It's likely a small refrigerator would be a deterrent for most families. A 30-inch would not fit in the 32" space for the same reasons I stated above (plus the need to have filler so the refrigerator door doesn't hit the exterior door). A 24-inch would be much too small.

    If the door could be closed up, Julie is right, there may be other options.

  • 4 years ago

    I agree with Emily. Get rid of double oven and peninsula. Put oven and fridge against the wall.
    So many questions. Where does the door in the kitchen go to? Does it get used? Where does the double door by table go?

  • 4 years ago

    If this is a rental, consider solving your flooring issues with vinyl flooring in the kitchen.

    1. A house this size will be marketed to families. And you will attract more families with a good kitchen layout than you will with attractive floors.

    2. Wood floors, even engineered, are higher maintenance and easier to damage. Having a vinyl kitchen will reduce your ongoing maintenance costs.