

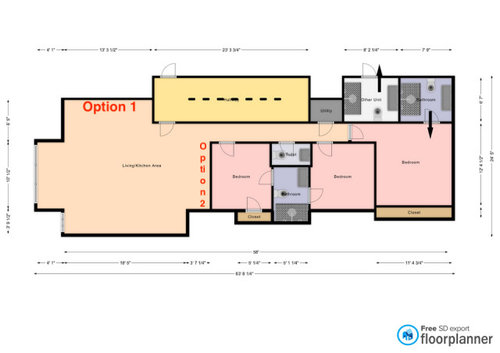
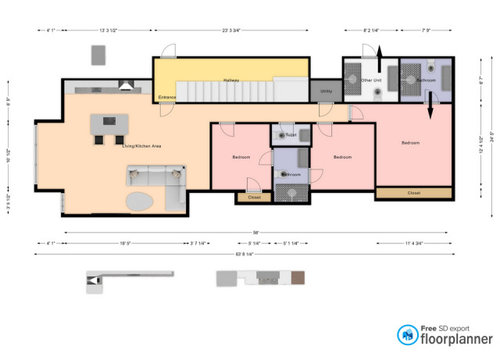
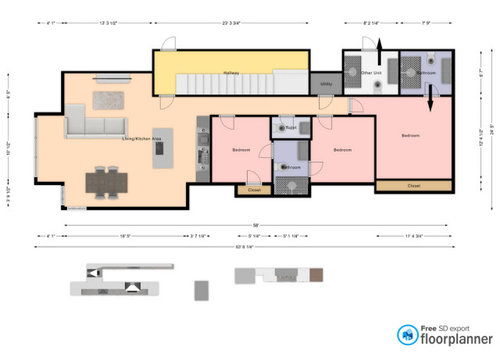
Kitchen area million dollar question
4 years ago
Featured Answer
Sort by:Oldest
Comments (14)
 4 years ago
 4 years agolast modified: 4 years ago
Related Professionals
Merced Home Remodeling · Colorado Springs Kitchen Remodelers · Emporia Bathroom Remodelers · Pittsfield Interior Designers & Decorators · Glenwood Springs Interior Designers & Decorators · Evanston Interior Designers & Decorators · Palm Desert Architects & Building Designers · Gillette Architects & Building Designers · Nashville Kitchen & Bathroom Designers · Superior Kitchen & Bathroom Designers · Salinas Kitchen & Bathroom Designers · Williamsburg Kitchen Remodelers · Westerly Kitchen Remodelers · Tupelo Custom Countertops · San Angelo Custom Countertops- 4 years ago
- 4 years ago
- PRO4 years ago
- 4 years ago
- 4 years ago
- 4 years ago
- 4 years agolast modified: 4 years ago
- 4 years ago
- 4 years ago
- 4 years ago
- 4 years ago
Related Stories
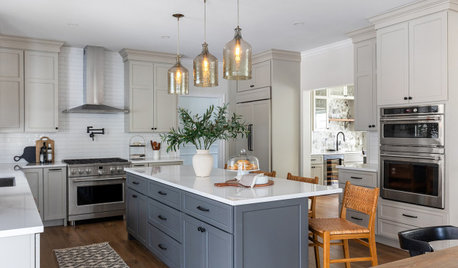
REMODELING GUIDES6 Tricky Questions to Ask When Planning Your New Kitchen
Addressing these details will ensure a smoother project with personalized style
Full Story
KITCHEN DESIGN9 Questions to Ask When Planning a Kitchen Pantry
Avoid blunders and get the storage space and layout you need by asking these questions before you begin
Full Story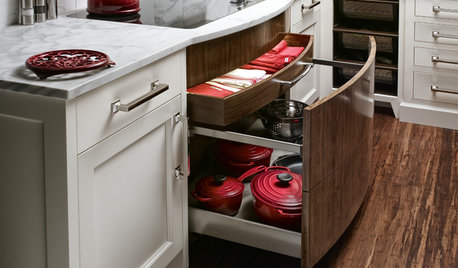
KITCHEN STORAGEHow to Organize Your Specialty Kitchen Storage Areas
Make working in your kitchen easier with these tips for storing pots and pans, spices, cleaning supplies and more
Full Story
KITCHEN DESIGNKitchen Remodel Costs: 3 Budgets, 3 Kitchens
What you can expect from a kitchen remodel with a budget from $20,000 to $100,000
Full Story
KITCHEN DESIGNCottage Kitchen’s Refresh Is a ‘Remodel Lite’
By keeping what worked just fine and spending where it counted, a couple saves enough money to remodel a bathroom
Full Story
KITCHEN WORKBOOKNew Ways to Plan Your Kitchen’s Work Zones
The classic work triangle of range, fridge and sink is the best layout for kitchens, right? Not necessarily
Full Story
HOUSEKEEPINGHow to Keep Your Kitchen’s Stainless Steel Spotless
Consider these 6 cleaning tips for maintaining your stainless steel appliances and surfaces
Full Story
MOST POPULARKitchen of the Week: Broken China Makes a Splash in This Kitchen
When life handed this homeowner a smashed plate, her designer delivered a one-of-a-kind wall covering to fit the cheerful new room
Full Story
KITCHEN DESIGNKitchen of the Week: A Cottage-Chic Kitchen on a Budget
See how a designer transformed her vacation cottage kitchen with salvage materials, vintage accents, paint and a couple of splurges
Full Story
KITCHEN DESIGN7 Ways to Save on Your Kitchen Remodel
Discover key areas where you can economize and still get the kitchen of your dreams
Full Story


Patricia Colwell Consulting