Software
Houzz Logo Print
seaside1110

Bathroom layout

4 years ago

Recently moved into a historic house.
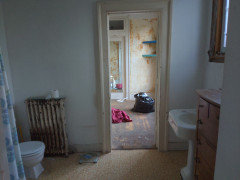
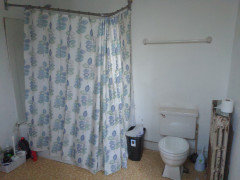
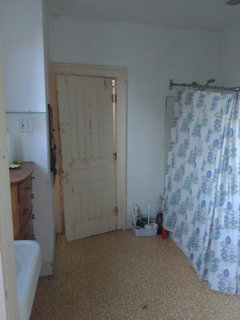
Looking for advice on the primary bathroom layout. It's 9 by 9.5 ft with a corner cut out for the chimney (see pics in comments).
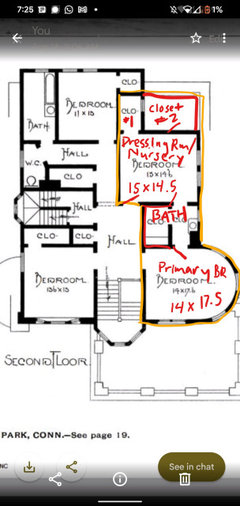
In the original layout of the house this area was a closet and sink connecting the primary bedroom to a smaller bedroom.
My first thought was to reconsider placement of the doors to not have a walk-through bathroom. The smaller bedroom doesn't have much usable wall space so taking out a door could help, plus it would give more wall space to work with in the bathroom. On the other hand the primary bedroom has no closet so as a "Jack and Jill" bathroom the smaller bedroom, which has two large closets, can serve as a dressing room and/or nursery and together the three rooms create a master suite.
The first contractor who came through told me it's much more expensive to change the positioning of plumbing elements, especially the toilet.
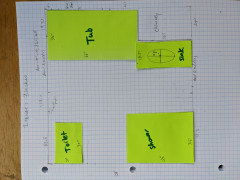
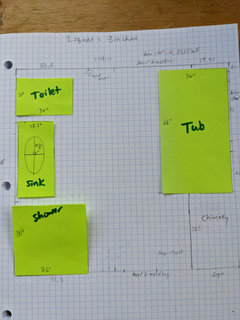
I tried a bunch of ideas with little cutouts (see pics in comments). The one I'm most drawn to is this:
where the tub is now create a walk-in shower.
Leave the toilet where it is.
Put a tub where the sink currently is (this could be a tub & shower, but a shower in front of the window isn't ideal, and also I'd love to have a cool tub like maybe cast iron that is nice to not have combined with a shower).
Move both door openings over 16 in to make room for the tub.
Put a narrow vanity and sink on the same wall as the tub in the area that would be created by moving the door over (door molding would overlap with vanity). There is a chimney inside of there–this is the only place plumbing would need to be added. I'm wondering if that is feasible and how much depth it takes up just for the plumbing.
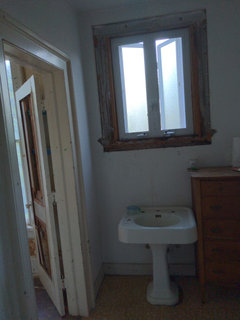
Make the window bigger. This is the only non-original window in the house. To keep it looking normal from the outside I would keep the same line of symmetry and top edge and try to go wider and lower, probably a French casement window. There would be sight lines to the ocean from there, at least in the winter (hopefully from the bathtub). Of course we could have curtains for privacy. This is also question of feasibility and whether we could get a permit.
Or
Have a smaller footprint shower and put the vanity between the toilet and the shower (see pic). Or add a shower to the tub under the window to have more room for the vanity.
A reason to not leave the sink where it is now is you can't put a mirror over it because the window is there.
What do you think?

Comments (9)

  • 4 years ago

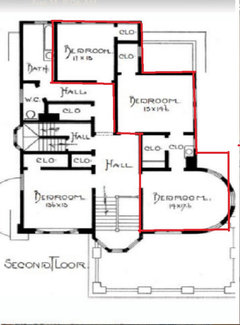
    The area in question is the two bedrooms on the right. There are now two closets in the bedroom that is on the top in the picture so there are closets across that whole back area.


  • 4 years ago

    so you are talking about basically turning the entire top floor into a master bedroom?


    Allison W thanked RL Relocation LLC
  • PRO
    4 years ago
    last modified: 4 years ago

    Bath remodels are multiple tens of thousands in cost . Then throw in old galvanized and cast iron plumbing. Old electrical. Balloon framing. Inadequate HVAC.

    Hire a good kitchen and bath designer. Also pay a good contractor for a consult on the state of those important things. Every dollar you spend investigating the structure and designing the new is $3-$5 saved when you go to actually spend that 80K-200K to redo all that will need to be redone.

    Allison W thanked User
  • 4 years ago

    Thanks! Actually it's one less bedroom than in your red outline. I'm attaching a labeled picture here. This is how it is now and I'm considering keeping it this way. (Originally the room that's now the bathroom was a closet). @RL Relocation LLC


  • 4 years ago

    That should work.

    Allison W thanked cpartist
  • 4 years ago

    I like the toilet-sink-shower plan. Having previously lived in a similar era/region home, I would not tangle with the chimney, lol.

    If you replace the radiator with baseboard heating, that corner would feel less crowded. And/Or consider underfloor heating!! So delightful.

    One argument in favor of combining shower and tub, and extending the vanity instead of the separate shower, is that it is annoying to use a mirror with the light coming from behind you (window). So, if you envision using this sink for putting on makeup and what have you, having a longer vanity where there is space not directly opposite the window would be helpful. Good luck!

    Allison W thanked rebasheba
  • 4 years ago

    Yeah see I wouldn’t leave the second bathroom upstairs all the way at the other end of the furthest bedroom I will be using the top half of the floor plan for the master and the back after the three bedrooms with a shared bathroom at the end of the hallway

    Allison W thanked RL Relocation LLC
  • 4 years ago

    We like having the master in the front because it's the prettiest room, and has a deck and views of a park and the ocean whereas the back room the view is a decommissioned coal stack 😂

    Regarding where to stay while the bathroom is being done we have an apartment on the third floor with a full bath and there are back stairs that you can get up and down past the second floor. The first floor has plenty of living space too although there's not a shower. @RL Relocation LLC