Software
Houzz Logo Print
danielle_stempel57

help with built in banquette sizing

4 years ago

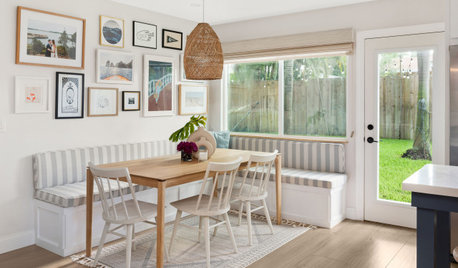

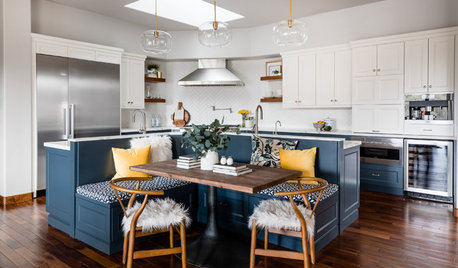
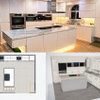
Hi all - we are redoing our kitchen and attached breakfast room. I would love to make a built-in L-shaped banquette work in the breakfast room space. My architect said this was a no-go, but I sketched it out, and I think it could work. What I’ve drawn is a roughly 4x6 banquette with a 3x5 table. The chairs would partially impede the pathway to the “north” exit on the sketch when pulled out, but we only use that exit for access to trash / recycling / our herb garden, so the chances we’d need to exit through that door while someone is sitting in one of the freestanding chairs feels low. We have a young child and I imagine they’d sit on the banquette side while doing homework etc. so I can see them while I’m cooking in the kitchen. What do you all think?!

Comments (16)

  • 4 years ago

    Tape this out on the floor to see if it works. The chairs take up a lot more room than you think.

  • 4 years ago

    I think it will work, but I like built-in seating, especially if a child will be using the bench space. Someday when he's older you can move a chair to the short side and he can sit on the bench to the right, so that he doesn't feel trapped.

  • 4 years ago

    Thanks, mamma goose and Angie. Great points!

    Verbo—we actually do use the dining room everyday for dinner, but with our child getting older, we want to create a space for them to set up camp that we can see while prepping in the kitchen. And we are expanding the kitchen into the breakfast room to increase counter space. Because of the placement of the exterior wall and layout of the rest of the house, expanding into the breakfast room is the best way to maximize counter space.

  • 4 years ago

    Your architect is probably right; with a 4 foot depth you would only have 1 foot from the table to the wall. Booth seating needs a structure with a padded back leaving about 5” of space for a person’s body.

    A 24” deep table might work, but that’s too small to be double loaded.

    You might be able to mount a bartop to run along the exterior wall, but seating would be facing to the outside.

  • 4 years ago

    Verbo, can you be more specific about why you think this kitchen design won’t work? We’d really like to keep a separate dining room, so we are not interested in opening the wall between the kitchen / dining completely. There will be pocket doors on the dining room side of the butler’s pantry so we can close off the kitchen when entertaining. By the “back half,” do you mean the breakfast room? The room has skylights and windows / glass doors on all three exterior walls, so making that a mud room or pantry would be a complete waste. FYI, we are working within the existing footprint of the house.

  • 4 years ago

    Oh and the right end of the kitchen isn’t a closed wall - it’s a hallway to the living room. So we can’t have any cabinetry on the right side of the galley (I just drew it as a wall here since that was not relevant to my original question).

  • 4 years ago

    Unless we were to completely give up our small patio where we keep our grill and small outdoor table, there is no room on the lot to expand the kitchen (or really any other part of the house) so that’s not an option. And the house is larger than this - I just only drew the side with the kitchen in it. I would love a “larger functional kitchen” and any ideas or suggestions you might have to do that within the existing footprint, with the caveat that removing the wall between the kitchen and dining room completely and making that open concept is an absolute no-go for various reasons.

  • 4 years ago

    Louis - to answer your question, I suppose we don’t need two separate eating areas but I’m not sure what else we would use the breakfast room for, given that there are windows and glass doors on all three exterior walls. So we are deciding between a smaller freestanding table and the banquette I sketched. I favor the banquette for the reasons explained. If we don’t have a table there, what would you suggest instead?

  • 4 years ago

    I have a galley kitchen and when I first redid it, I opted for a banquette. Mine was from Ballard, not built-in. Like your layout, my kitchen was open on one end to the living room and the other to a breakfast room that was a bit roomier than your nook. My reasoning was the same as yours - good spot for kids to do homework or play while I'm in the kitchen.

    Honestly, the banquette looked adorable but never functioned the way I hoped. It didn't get used as often as I thought and when it did, it wasn't fun to clean. Maybe that was the weirdness of my family but I pass it along fwiw. We did an addition and reno last year and left the kitchen as-is with the exception of the banquette, which got tossed in favor of adding a small peninsula. That doesn't look like an option for you, but I'd consider using that space for a pantry and widening the opening to your dining room to give you more visibility/connection from the kitchen.

    You didn't ask for other input but I'd also suggest swapping your cooktop with your wall oven placement. I highly highly recommend having the cooktop and sink on the same side of the galley - much easier to fill a pot and prep food to have them both on the same side. Hopefully that would also make it easier to vent your cooktop properly as well. Also, think about your fridge placement and make sure any wall next to it doesn't interfere with opening it all the way.

  • 4 years ago

    Thank you, small old house! This is really useful. We did think about swapping the cooktop and ovens but the thick wall next to the ovens is an exterior wall that has to be at least 12 inches deep (potentially more - waiting for structural engineer to confirm) so that would really pinch the landing space if we have the cooktop to the left of the stub wall, and would really pinch the prep space if it’s to the right. The cooktop is on the opposite wall from the sink now and we are used to it but I agree it would be ideal to swap them in a perfect word.

    Fwiw this is the current breakfast room. So we could add a half height pantry but we definitely don’t want to do something full height to block the windows!

  • 4 years ago

    Wow! thats a glorious breakfast room that i would want to be able to use! i don’t care for scooting in and out of banquet seating though and prefer to be able to move my chair. also in my house people would always leave the chairs out in the walkway. i would put a rectangular table against the wall with chairs on either side not in the walkway. i have a small house and love my eat in kitchen and seperate diningroom - and no way would i get rid of that breakfast room!!

  • 4 years ago
    last modified: 4 years ago

    I have an L-shaped banquet in my kitchen. You will need at least 5'6" in depth for it to be functional. We too did a large kitchen remodel staying within the footprint of the original house. There wasn't any room for my large breakfast table and chairs. We also wanted to keep a separate dining room so we decided on a built-in banquet with a table and 2 chairs on the other side. Seems like similar circumstances...

    Looking at your current plan, you don't have near enough room for anything functional. The depth of our banquet is 26" - just enough to be comfortable but not super generous. Currently, our table sits 16" from the banquet back. If you are a larger person it would be tight to squeeze into and you would need to move the table out a bit. Our table is 34" wide - again just large enough to be used on both sides but not generous by any means. My banquet extends about 9" past the edge of the table to make getting in and out easier. You've only given basic dimensions but it doesn't look like you've allowed for things like that. I should also point out that when you have an L-shaped banquet the space in the corner isn't really usable.

    I noticed you have drawn the edge of the banquet right up to the edge of the door. I don't think that's a good idea. While you say you won't use that door often, you will use it more than you think and that part of the banquet will become unusable. My banquet ends 8" before my opening.

    We paid both an architecht and a designer quite a bit of money to help us get this right. It took a lot of going back and forth to make sure we had the space and that it would be FUNCTIONAL. I encourage you to listen to your architect. You have hired him to do his job - let him.

    Another option would be get a smaller cafe-type table and chairs. One that would fit nicely in your space and complement your new kitchen.

  • 4 years ago

    What a great space! Of course you want to make the most of it! I hope the experienced kitchen designers here can help with better suggestions! Fwiw the photo looks like different dimensions than your diagram - maybe add dimensions to the diagram for more input?

  • 4 years ago

    Motherwallace - this is so helpful. THANK YOU!!

    Small old house - thank you! Right now there is a less than 3 ft opening between the breakfast room and kitchen; a big part of this is opening up and integrating the spaces so we can enjoy the breakfast room more, but expanding the opening means we will lose needed counter space, hence why we’re pushing the kitchen into the breakfast room (the wall next to the range will be totally open so you get a great view to the right while cooking and to the left while washing dishes). And the dimensions I drew are correct - the photo is the wide-angle kind taken for staging :) but I will try to add some more detail and upload another version tonight.

  • 4 years ago

    Feline Fit,

    Where is your drop zone for your ovens? It looks like you've boxed them in between a wall (you've said it'll be about 12" wide) and bookshelves. You could move your cooktop to the left and add the ovens to the right of it on the end. I had that set up in my last kitchen and it worked very well. You could also move the pantry in the dining room (by the bar) to where the ovens/bookshelves are drawn. This would allow you to enlarge the bar in the dining room and make it more useful for serving, etc. If the "new" pantry is large enough, you could remove the pantry as you walk into the dining room and put the bookshelves there. Keeping all the pantry items in the kitchen making them easier to access. I would also consider swaping the fridge with the cabinet next to it. I know some will balk that the fridge door will open into walkway but at least it's not cramped in the corner. Although that probably depends on what type of refridgerator you have. A built-in would be ideal or even counter depth. If full sized I might keep where it is. Just make sure there is enough room to fully open the door.

  • 4 years ago

    @motherwallace - we plan to use the counter to the right of the stub wall (about 12 inches away from the oven) or across the aisle next to the cooktop as a drop zone. We currently have our oven drop zone across the aisle and it has not been an issue for us. We tend to prep next to the cooktop so I’d rather have that 4ft run there instead of relocating the ovens and giving up some prep space by the cooktop. I don’t tend to cook lots of heavy roasts very often - mostly just sheet pans of veggies and such - so I wasn’t too worried about carrying heavy roasting pans across the aisle that often. Am I being delusional here? I feel like I see lots of photos of wall ovens in between two full height pantry cabinets so I assumed this would not be that unusual when it was suggested…. like here https://images.app.goo.gl/8dJNtyQGMLUSqqF86

    On the fridge - yep, going with a built in sub zero but the question of whether to swap it is on my list of things to discuss with the architect!

    You have been so helpful - thank you!