Software
Houzz Logo Print
lilnessi

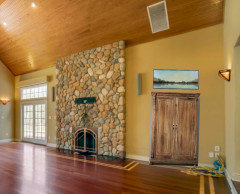
Wall next to shallow fireplace

4 years ago
last modified: 4 years ago


Not sure what to do with the wall to the right of this fireplace. I feel like it is too shallow for a built in next to it. I was thinking a low cabinet (but not directly next to the fireplace) and pictures above or alternatively do nothing with this wall and then just decorate the adjoining wall (second picture) that has the entry, maybe a low cabinet on each side of the entry?

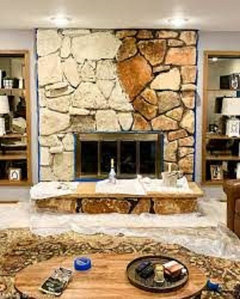
Edit: This is the living room. We will be painting the walls and ceiling white with dark wood beams as well as white washing the fireplace and adding a dark wood mantle. We have no furniture for the space yet. No particular budget and i guess our style is modern farmhouse.


Comments (50)

  • 4 years ago

    Much more information is needed to get the best advice. If you already own the furniture that will be in the room, it would be helpful to see it there. If you’re starting from scratch, a whole new post about advice for the entire room is needed. It would be helpful if you included how you will use the room, your decorating style, and your budget.

    lilnessi thanked ffpalms
  • 4 years ago

    It is a good spot for a large painting you love. If you are planning to have a television in this room, that would be a place for it with a long low or wall hung console. Then you can have a painting over the fireplace.

    lilnessi thanked P Banos
  • 4 years ago

    @ffpalms thanks I updated the original post to include some additional details

  • 4 years ago

    That wall certainly wants something, doesn’t it? With the windows, doors, and sconce lights so symmetrical I’d be tempted to repeat the shapes of the left side of the fireplace on the right. A large armoire, roughly the dimensions of the sliding glass door, with two doors could work and function as a bar cabinet or storage for games, throws, etc. Then a nice piece of horizontal wall art over the armoire to mirror the transom over the sliding glass door. If there’s room, could continue the symmetry by flaming the fireplace with two chairs angled to face the center of the room.

    lilnessi thanked Sofia
  • 4 years ago

    That would be flanking the fireplace, not flaming it :)

  • PRO
    4 years ago

    Painted stone always looks bad and IMO that stone makes that wall. Is there going to be TV in this space ? Do not start a new post for the same room.

    lilnessi thanked Patricia Colwell Consulting
  • 4 years ago



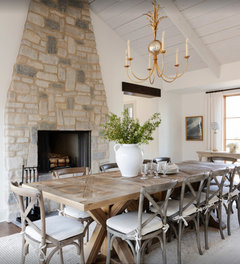
    I think a low console/bench for firewood silimlar to this photo would be attractive and useful. It’s such a nice big wall, it would be a great spot for a huge map of your local area.


    #urbanfarmhouse - Casual Dining Room · More Info


    Something like white cabinet below, placed horizontally, might work.


    Modern Farmhouse in the Hills · More Info


    Gallery Wall · More Info

    If you weren’t able to find a huge map, a gallery style wall of several maps might work.

  • 4 years ago

    I think the order in which you proceed ….should leave the wall area til last…the opening to the kitchen is what shouts for change to me…either adding a peak in the opening ….to match the ceiling line….or raised a bit and widened….for a more proportionate opening….as is …the size of the opening feels much too small for the room…the other concern for the wall next to the fireplace is the border on the floor…..which seems like it should be left in view….making wall decor a more appropriate there…

    Another thing that will simplify your life is to drop all the window coverings to cover only the bottom sections of the windows..unless there is some unknown reason they must stay there ..this will pull the size of the room down to a more suitable “people” level…and also not having to cover the pretty curves of the windows…never mind the huge cost of making and installing the drapes.

    If you have a real desire for some shelving on the walls ..there are lots of options for open shelving mounted on the wall tho’ i would limit the length and depth of the shelves for the same reason…keeping them in “people scale”….and avoiding a cluttered look by having too many decor pieces in a row.

    lilnessi thanked btydrvn
  • 4 years ago
    last modified: 4 years ago


    I agree with Patricia that the stone fireplace would be best left natural. It has soul.


    Exteriors · More Info



    It reminds me of this exterior. I think the paint colors are wonderful with it, and might give you inspiration for accent colors.

  • 4 years ago
    @Patricia Colwell Consulting yes there will be a TV, the previous owners had it above the fireplace and we are going to keep in in the same place though may need to move it a few inches higher to accommodate a mantel

  • 4 years ago
    last modified: 4 years ago
    I would keep the gorgeous ceiling. This is a photo of Brazilian cherry floors (so 90's), bleached.


    Don't paint the stone...have it sheet rocked and then make it the depth you want.

    Change the fireplace door.


    Choose an extra large piece of art for the wall.


    lilnessi thanked elcieg
  • 4 years ago
    last modified: 4 years ago

    @btydrvn yes we are getting rid of the electric shades over the windows and moving them down, if possible. to the same level of the sconces. i never thought of widening the opening, but your right it does look small!

  • 4 years ago

    I would put the tv on the wall to the right of the fireplace with a console below it. Much better for your necks.

  • 4 years ago


    If you’re painting (or whitewashing) the fireplace because you don’t like it, you’re better off taking @judianna20’s idea and boxing it out. The depth is extremely thin anyway. But if you like the texture but not the color,then consider doing a smear instead. It will look better and more deliberate.

    Then remove those silly shade holders on the walls over your glorious windows, and open the entryway at the other end. Give us some idea of the furniture so a paint color can be decided. If you’re buying all new furniture , a clean white is always a good place to start in a new home. Paint comes in more colors than anything else and shouldn’t be chosen first (unless the house really needs a paint job. Then you can always choose white paint.

    lilnessi thanked RedRyder
  • 4 years ago

    You need to define a function for the space, place major furniture, and allow for access to adjoining spaces. I see 2 doors to the deck - will you dine outside and have to carry food/dishes through the living area? Once you know how you will use the spaces and have furniture and rugs placed, you can decide what to do with the walls.

    lilnessi thanked ShadyWillowFarm
  • PRO
    4 years ago

    Yes to painting the walls. The current yellow color of the walls doesn't work with the floors or ceiling. As for the blank wall I might suggest an overlarge piece of art there - most probably a painting. Good luck!

    lilnessi thanked Norwood Architects
  • 4 years ago
    last modified: 4 years ago

    The changes you mentioned, as well as your furniture will have a huge impact, so I’d hold off on the fireplace. You are also dealing with style inconsistencies: classic flooring, rustic/odd fireplace combination and formal windows. Now is the time to consider how best to pull the room together.

    Regarding dark beams; stain should work with floor or paint white. If budget allowed, I’d strip/stain floors to better achieve modern farmhouse.


    Once room is completed, consider the fireplace update or an actual redo. Last decision is the wall on right of fireplace, as options will be different based on above choices. (May even decide to place tv there.)

    lilnessi thanked Maureen
  • 4 years ago

    The space to the right of the fireplace is perfect for a HUGE tv mounted above a custom made console. With all that wall space, why hang it above the fireplace? Cover the mounting bracket with a large, beautiful piece of art. Put the tv at viewing level on the wall!

  • 4 years ago

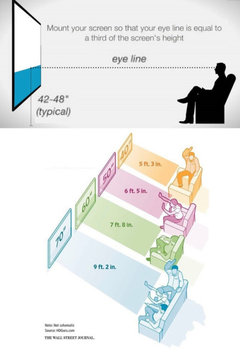
    I also think the TV would be best if it were mounted on the wall at the correct height for optimum viewing. Perhaps if you posted the dimensions of the room, posters can submit ideas for possible furniture layout. Here’s a guide for distance from seating and proper height.


    Helpful Info · More Info


    lilnessi thanked ffpalms
  • 4 years ago

    It is a shame that whomever designed this room left it with an identity crisis..once you remove the motorized blinds ….I would move toward regular wooden rods and curtains… maybe semi sheer curtains to allow a little light in… using a textured linen for a more casual feel…they will be more lightweight also loosely hung …so you can forgo any expensive open and close apparatus…and the room will begin to feel more casual…as to the fireplace… if you paint the walls white to neutralize the aesthetic.. I might consider doing the window color that coordinates with the stone as is

  • 4 years ago

    Sorry… window wall color to coordinate with the stone… so the room moves toward a more casual feel

  • 4 years ago

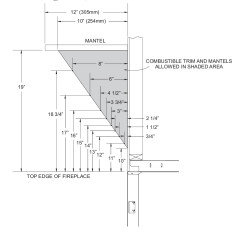
    If you use the fireplace at all, you can't just box it out and increase its depth because the front of the firebox is the front of the firebox and you can't have flammable material project over the fire box according to specific formula based on various local and national codes.

    This is just one example of requirements, they may vary by region:


  • 4 years ago

    Painting the stone may be an easier option… and would be dramatic if all the walls are white as well

  • 4 years ago


    I came across this BM chart and was struck by how well the colors go with your fireplace.


    lilnessi thanked ffpalms
  • 4 years ago

    Please, no more modern farmhouse and no more gray…

  • 4 years ago

    @Maureen yes we will be refinishing all the floors as well. we will be going darker but not too dark, hopefully just dark enough to get rid of the red!

  • 4 years ago

    @ffpalms @ptreckel the only issue i have with putting the TV to the right of the fireplace is that the fireplace is centered on that wall so i feel like the room would feel off center if the TV is there. But i do also worry about sightline to the TV as well.

  • 4 years ago






    I just came across this photo and thought it might help you visualize your room with white walls and ceiling with the fireplace stones left natural. I love the look.


    lilnessi thanked ffpalms
  • 4 years ago


    @BeverlyFLADeziner



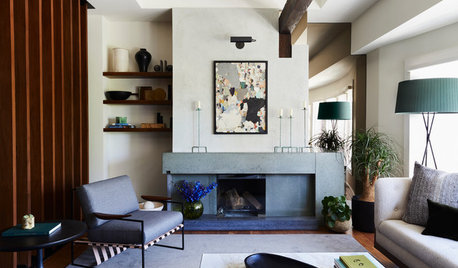
    this is more along the lines of what i wanted to do with the fireplace, just a light whitewash to get rid of the yellow undertones but to still retain the shape of each of the stones.

  • 4 years ago

    @ffpalms yes i have been pulling various color palettes as well! i think for this main room we are going to try to keep it white/cream so that the beams pop more. We may use some darker colors for other rooms @ShadyWillowFarm we are trying to avoid gray! well at least in the main living spaces, we may use in a bathroom. I have been very drawn to whites/creams.

  • 4 years ago

    Without knowing the dimensions of your room (photos are deceiving), I think you may have room for three zones rather than one zone centered on the fireplace.

  • PRO
    4 years ago

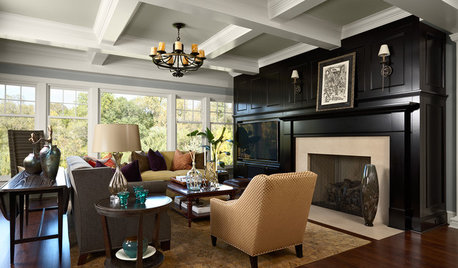
    lilnessi Just don't get carried away and end up with this mess below.


  • 4 years ago

    @ffpalms yes! love that pic!

  • 4 years ago

    You have a large, beautiful room. And as others have said, here….you need to try and figure out zones for sitting, for watching tv, for gathering in other ways. When you are able, please post a measured plan of the space with all entrances, exits, windows, fireplace, etc. noted on it. The PROs here will give you great advice on how to arrange your furniture so that you can envision the space and make it work for you. If that means, in the end, that the best place for the tv is over the fireplace…okay. But with all that wonderful wall space in the room, a lower tv (and a bigger one, might I add?) will probably work best for you, your family, and your friends.

    lilnessi thanked ptreckel
  • 4 years ago

    I can picture the first zone with modular seating facing the TV located to the right of the fireplace.


    The second zone with four chairs in front of the fireplace.


    And the third zone a table for entertaining in front of the arched windows.


    Kiawah Vacation Home · More Info


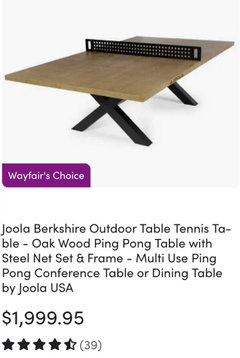
    The dining table could possibly also double as a ping pong table.


  • 4 years ago

    Just for general reference … green in a stain will diminish red in the flooring

  • 4 years ago

    @ffpalms @ptreckel i will actually be going over to the house tomorrow with the plan of getting measurements to create a floor plan. so will post one i have it. I think there may be room for 2 zones but the TV could really only be over the fireplace or to the right of it as there are windows or doors on all the other walls.

  • 4 years ago

    Good to hear! Will look forward to seeing the floor plan….

  • 4 years ago

    Following

  • 4 years ago

    Glad you’re getting access to the house. Bringing the measurements to your post will get you more specific furniture help. Please post photos of any furniture you own that you’re hoping to get into that space as well.

  • 4 years ago

    @RedRyder thanks! we dont have any furniture that we are bringing into the space, and will be starting fresh. We definitely want a sectional in there and we have 4 kids so trying to stay away from light colors for it.

  • 4 years ago

    This room has such an odd mix of styles and finishes. It will be interesting to see what you do with it.

  • 4 years ago
    last modified: 4 years ago


    @ptreckel @ffpalms ok, here is the floor plan, the space to the right of the fireplace is a lot smaller than i thought it was. Its only about 7-8ft. the room itself is about 540 sq ft. i had exact measurements in a notebook which, i of course left at the house! but these should be really close as i was using an app when i was at the home as well.


  • 4 years ago

    Do you know what size TV you will be using?

  • 4 years ago

    I am not sure, we have a 55 but my husband wants to upgrade so maybe 65"?

  • 4 years ago

    Here is a rather hideous looking arrangement. I learned that the room isn’t nearly as big as it appears, so the TV does indeed work best over the fireplace. I got in the three zones I posted earlier, but there is much less space between than than I’d imagined. The squares are two sq. ft.


  • 4 years ago

    i believe if you type out off center fire place at house pictures.  it will give you ideals.

  • 4 years ago

    i think something like this would look nice.

  • 4 years ago

    @ffpalms yeah i agree, i think if TV were to the right it would feel weird since it would be almost up against the wall. I like the sectional and seating arrangement toward the back, but maybe just a lounger would do best in the back corner for space. No need for a table, as off that room is a sun room, and also the kitchen is off of the large opening and the table will pretty much be there. thanks so much for you help!