Software
Houzz Logo Print
kitch4me1

Open floor plan - dining room suggestions

4 years ago
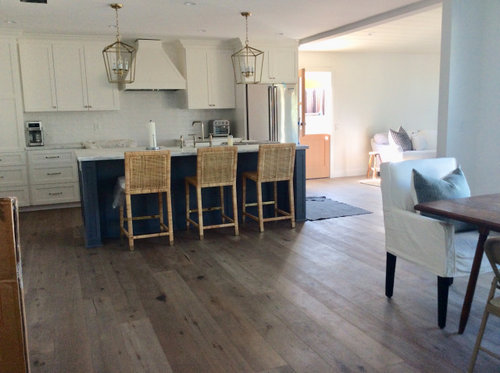
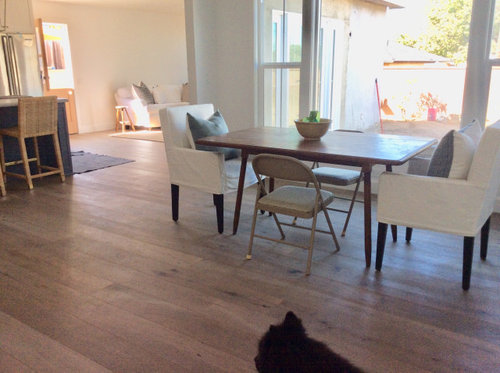
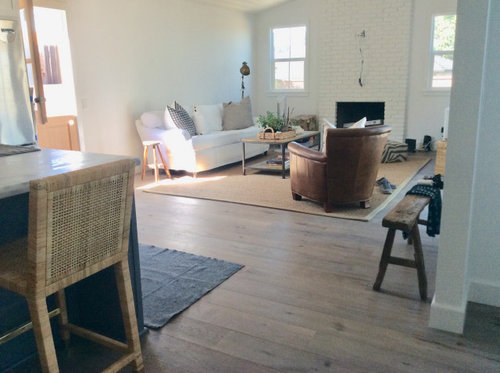
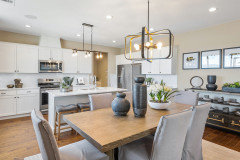
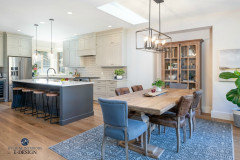
Hi, we’re just finishing up our kitchen remodel and i‘m ready to work on dining space.

We need a new table, side chairs, rug, light fixture and sideboard/cabinetry for drink station/storage.

What style table? side chairs? same as counter stools or something else?

Anyone up for doing a mood board? TY!


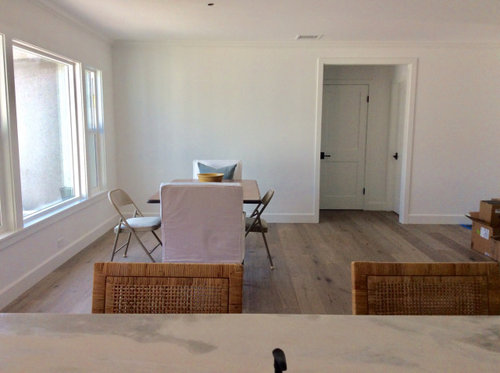
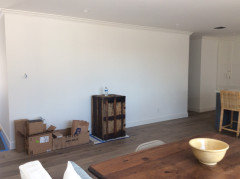
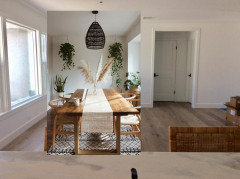
Window wall is 13’. Back wall to hall doorway is 9’.

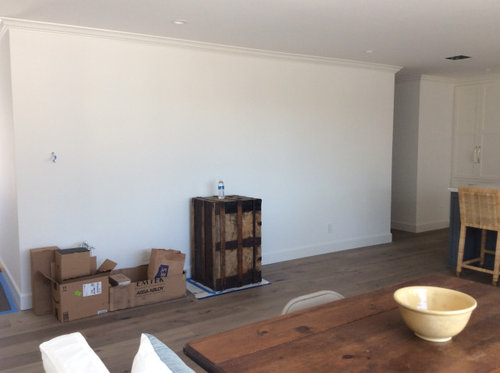
Wall for sideboard?

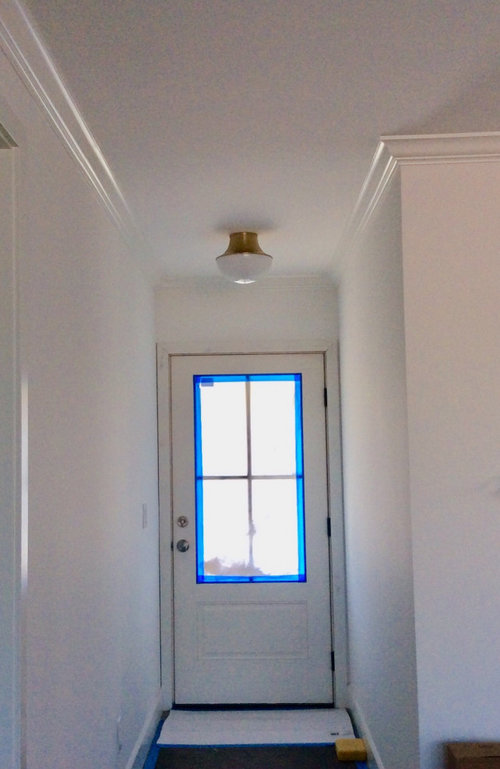
entry light fixture

Unfinished FR for reference.

Open for all suggestions!

Thanks!

Comments (11)

  • 4 years ago
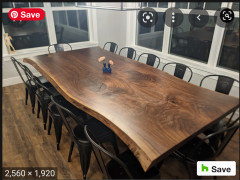
    What about a beautiful walnut live edge table? I think it might be great with your other organic items.


    Kitch4me thanked cubby14
  • 4 years ago
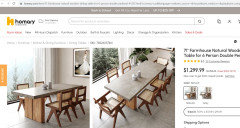
    How many do you have to seat?

    Kitch4me thanked shirlpp
  • PRO
    4 years ago
    last modified: 4 years ago

    I do not like the stools at the counter but maybe explain why those? IMO a nice well made live edge table if done well but not online for sure . I think your head chairs are too big for most tables and honestly that is a dated look usually now all the chairs match since really ther eis no head of the family that needs special chair mayeb in a very formal DR which is not this one.Have you cinsidered switching the LR for DR your LR looks reallty small conmpared to the DR space maybe just a camera angle? Please no boob light in the entry no matter what the shape it is still a boob light. as for cahndelier that will depend on the table . I think some colored swivel stools in that kitchen would be great then an awesome piece of art with the same color in it for either of the large walls,If you keep the stools then this might work or this one with either all chairs like the white ones you have in a big enough oavl to handle them all or the chairs pictured


    Kitch4me thanked Patricia Colwell Consulting
  • 4 years ago

    @cubby14 i’m sure my hubby would love that, but i dont think its for me. thanks!

    @shirlpp there’s just the two of us. Due to size of space, I was thinking table for 6. The size there is 60”. So, i think I can go up to 72”. thanks!

    @Patricia Colwell Consulting I chose those stools because I like caning. I also thought they went with my white furniture.

    Neither room is huge, but the FR is slightly larger. Plus, it has the fireplace and vaulted ceiling, which makes it feel more spacious.

    I’m okay with replacing the head chairs for something more fresh and current.

    Funny, I don’t see my fixture as a boob light. I love it! thanks!

  • 4 years ago
    last modified: 4 years ago

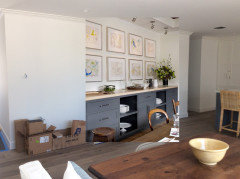
    Is anything going on this wall??


    This would have been a great place for a long buffet, wet bar, dry bar, open shelving, coffee bar, beverage fridge, whatever.


    you have plenty of room.


    I cannot locate the picture I want to show you. so I'll load some others.

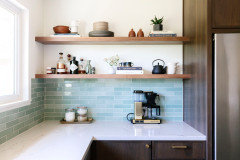
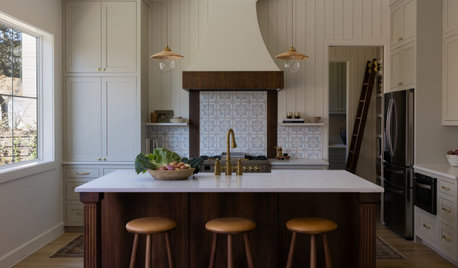
    I'd do lower cab to match the kitchen or whatever wood table you're getting. either the same countertop you have or a wood butcher block top, wood shelves and I would tile (at least half the wall) with a colorful tile that would match your room.

    here they did shades of light green, but you could do blues or white marble, etc


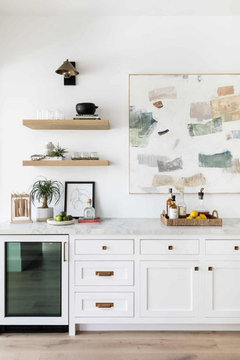
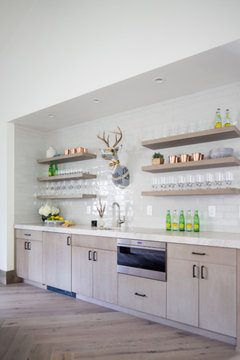
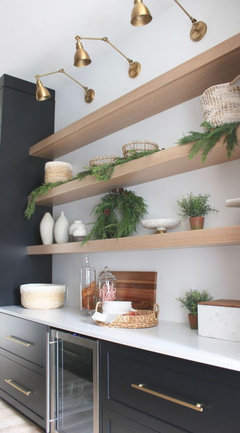
    (pretend this isn't in a kitchen) wood shelves just like this, and a nice coffee bar set up. (or regular bar if you drink)

    similar to this, but w/o the microwave obviously. maybe not so long.


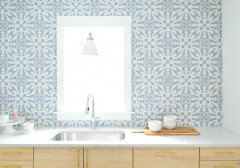
    since you have such a plain white tile backsplash, I'd do something w/some pattern.

    maybe this or a darker blue, just halfway up the first shelf.


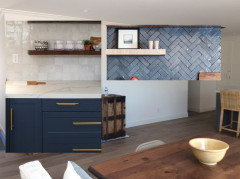
    if you don't like a pattern tile, then choose a nice Zellige,,,shown here in a 4x4 white, and a herringbone in a slate blue (both would be amazing w/walnut or white oak)


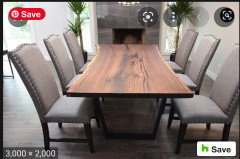
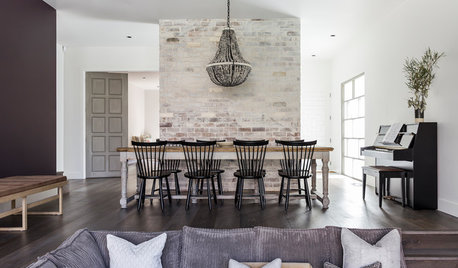
    BTW, this dining set would work for you)


    or, if not tile, maybe the vertical planks w/the wood shelving. this table would also work for you


    So many great pieces you could do.

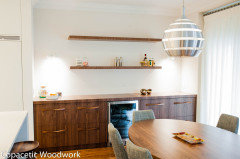
    if you were to choose a walnut dining table or walnut chairs, you could do something like this walnut buffet piece, or walnut shelves. (I'd tile the wall and do wood shelves, but that's me)


    love the sconces too


    for the table, what about leather chairs (to add some warmth) and white oak

    Kitch4me thanked Beth H. :
  • 4 years ago

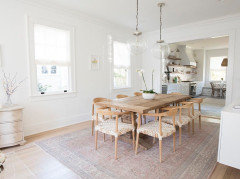
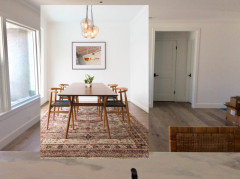
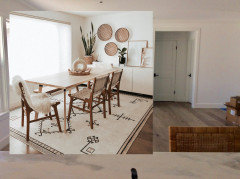
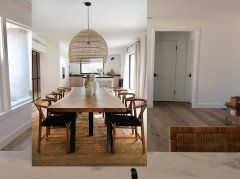
    Table ideas.


    when I mentioned white oak in my previous comment:

    I like the rug too


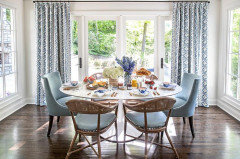
    If you want to tie in the blue, try a rug like this. this is also a white oak. the french style tall unit is also nice.

    If you went this design, I would do the same wood/hardware for the lower cab over on that big wall.


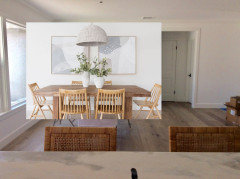
    some photoshops w/diff tables


    Live edge walnut table.


    Kitch4me thanked Beth H. :
  • 4 years ago

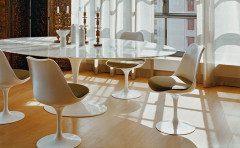
    @Patricia Colwell Consulting I like the tulip tables. My 1 saved pic for dining room inspiration is with a tulip table. I just wasn’t sure if it would be out of place.

    @Beth H. : you come up with such great ideas and inspiration pics!

    We do need/want a beverage bar. My husband wanted to do cabinetry on that wall, but I was thinking more along the lines of a vintage sideboard. I love the wood shelves with sconces above.

    I get tired of color, that's why I limit color to easy to change items.

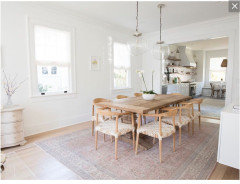
    I love this pic. I also like your suggestion of leather chairs and a blue rug. Thanks so much!


  • 4 years ago

    I'm not going to be helpful but I like your not-a-boob-light-and-so-what-if-it-was. I also have a narrow entry and it's hard to find something that is just enough.


    And...um...are your stools a recent acquisition and if so would you mind terribly telling me where you got them? :)


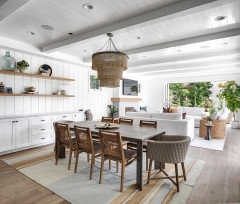
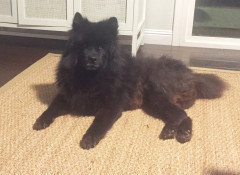
    If the fuzzy creature in photo 2 is a cat, beware adding in more caned chairs...

    Kitch4me thanked Fori
  • 4 years ago

    @Fori, thanks for the not a boob light support 😂 It makes me happy when I walk by the entry.

    The cane stools are safe. My creature is a lazy old dog. There are a lot of fur balls. 😬


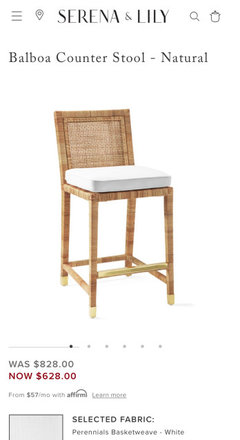
    Stools are new from Serena & Lily


  • 4 years ago

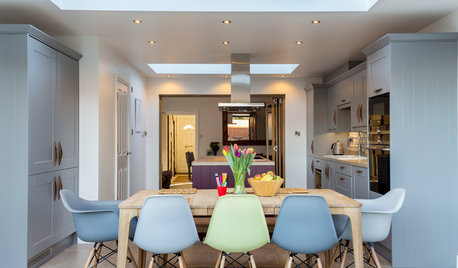
    More cane:


    Kitch4me thanked shirlpp