Software
Houzz Logo Print
zrmd

Electric Switch Design/Layout for Lighting - does this make sense?

4 years ago
last modified: 4 years ago
Please do not recommend expensive changes or tell us how much you hate something - it won’t help.

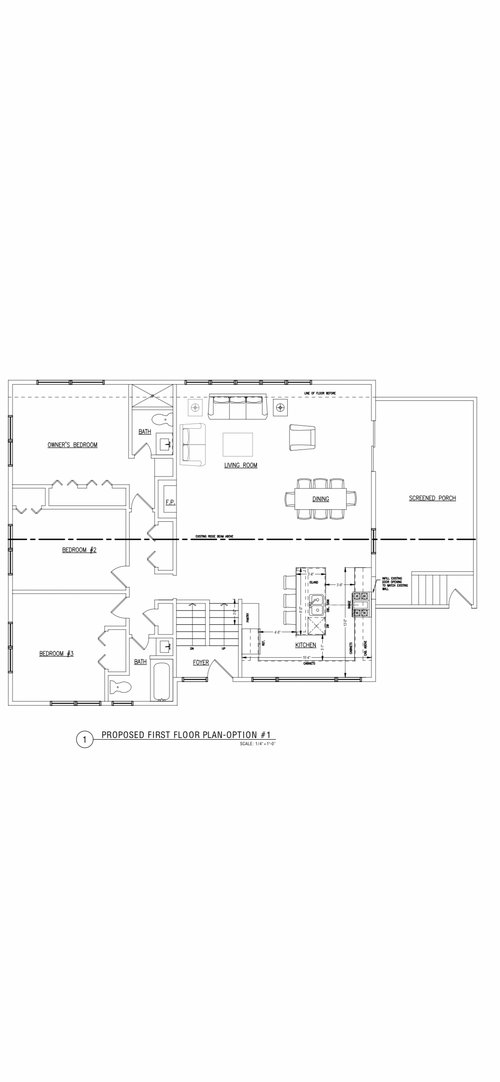
We’re doing a home remodel and plan to install some smart switches, but not for every light/room due to costs. Below is a breakdown/summary.

Please note the images do not reflect the up-to-date kitchen design, but this will suffice.

Please let us know if this design works?


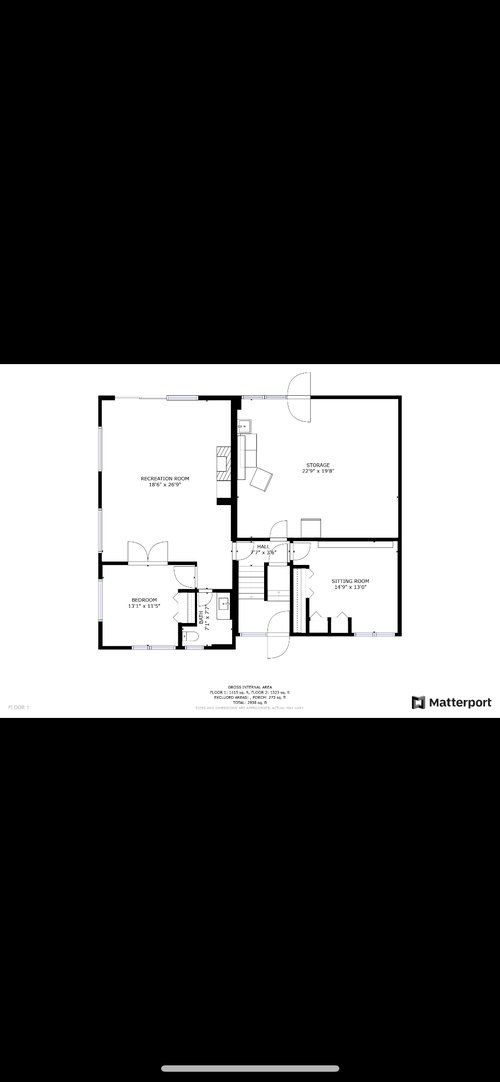
Also, we did move the master bedroom door up in the hallway to gain more bedroom closets. All other bedrooms have lights/switches that aren’t changing…

For the light switches, this is what we wanted:

1) When you first come in the home, if there's space for it, there should be 3 switches:

- Porch/walkway lights (dimmer)

- Entryway Hanging light (dimmer)

- Entryway Recessed light (dimmer)

2) At the top of the stairs, there should be 4 switches:

- Porch/Walkway lights (Smart switch)

- Entryway Hanging light (Smart switch)

- Entryway Recessed light (Smart switch)

- Living Room light (Smart switch)

3) On the other side of the wall in kitchen next to the pantry, there will be two switches:

- Kitchen Island lights (dimmer)

- Kitchen Recessed lights (Smart switch)

4) By the sliding glass door, there should be three switches:

- Screened in porch (Smart switch)

- Living Room recessed lights (dimmer)

- Kitchen Recessed lights (dimmer)

5) Outside on the screened in porch by the sliding glass door, there should be one switch:

- Screened in porch (dimmer)

6) At the bottom of the stairs in the screened in porch, by the carport door, there should be two switches:

- Screened in porch lights (Non-dimmer/switch)

- Porch/walkway lights (Non-dimmer/switch)

7) In the upstairs hallway, there should be two switches:

- Hallway recessed lights (dimmer)

- Entryway recessed lights (dimmer)

8) In the hallway/family bathroom, there should be three switches:

- Bathroom recessed light (Dimmer)

- Bathroom Wall Light (non-dimmer/switch)

- Bathroom Fan

9) Master Bedroom should have two light switches:

- Recessed bedroom hallway light (Dimmer)

- Ceiling light (Non-dimmers/switch)

10) Master bathroom should have three switches:

- Bathroom recessed lights (Dimmer)

- Bathroom Wall Light (Non-dimmer/switch)

- Bathroom Fan

11) In the basement, at the bottom of the stairs, there should be three switches:

- Entryway Hanging light (dimmer)

- Entryway Recessed light (dimmer)

- Basement Hallway Recessed lights (dimmer)

12) Half Bathroom in basement should have three switches:

- Bathroom recessed lights (Dimmer)

- Bathroom Wall Light (Non-dimmer/switch)

- Bathroom Fan

13) Basement Family room should have two switches:

- Recessed lights (dimmer)

- Basement Hallway Recessed lights (dimmer)

14) Basement office there should be one switch:

- Recessed lights (dimmer)


Comments (6)

  • PRO
    4 years ago
    last modified: 4 years ago
    Sorry you lost me but this is what you talk over with your elecrician not us. We have smart swithces in all bedrooms LR and did not find them terribly expensive but not wired in like you are planning for so many . I aslo use very little dimmer type lighitng since IMO most lighting is either on or off I use dimmers only in bathrooms and in a kitchen I have under cabinet lights on a separate switch and that is what I would use instead of dimmers on the rest of the kitchen lighting. Since I would only use that when I need a drink in the middle of the night no othewr time .would i need to dim kitchen lights.

  • 4 years ago

    Could you draw it on the plans connected to the proposed lighting.

    I put dimmers on most lighting myself because I don't always want it all full strength. I even have a couple of dimmer gadgets that connect to the cord for a couple of my lamps.

  • 4 years ago
    last modified: 4 years ago
    @palimpsest Yes, later when i’m able i’ll update the latouts with the coresponding numbered bullet in my OP. All of this will be done by our electrician.

    @Patricia Colwell Consulting I’m not suggesting the electrician isn’t weighing in and advising. They will also determine feasibility. That said, what i’m asking about relates to preference and functional design, which I believe is appropriate for this forum. I posted another lighting question and several helped weigh in. Speaking of preference, we do like dimmers on any/all recessed lights.

    Also, just FYI - due to the lack of uppers, we were not planning to do cabinet lighting. We have two 24” uppers and some floating shelves. Most cabinets are lowers.

    Thanks!

  • PRO
    4 years ago

    IMO this plan is overkill but if you want it you need to work with your lighting tech not your electriciain if all of this will be Smart most electiricians are just not up to snuff with all the new gadgets .

  • 4 years ago

    @Patricia Colwell Consulting - how does telling me this is overkill help address the question posed in the OP?


    There are not that many smart switches, 6 in total…

  • 4 years ago

    I'm not sure exactly what smart switches are, but while you're doing this..... Have you thought about situating the switches a little lower than typical and use rockers? This is a "universal design" feature, so people who have a hard time getting around, can't lift their arms very well (think: some cancers or surgeries), or are otherwise impaired have good access. Rocker switches are great if you have arthritis or carpal tunnel. Mine are about waist height.