

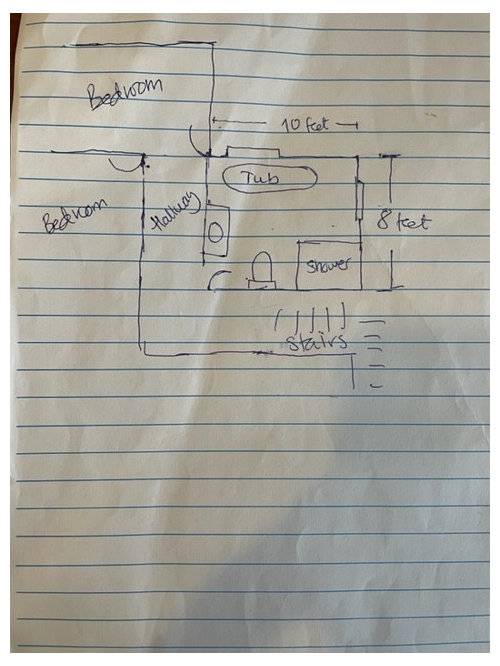
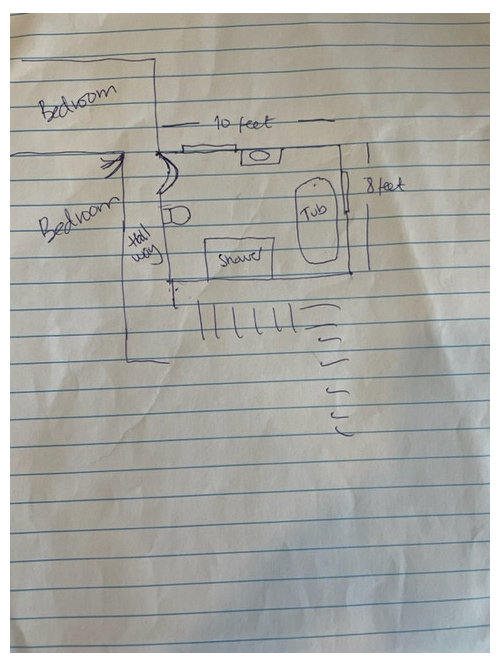
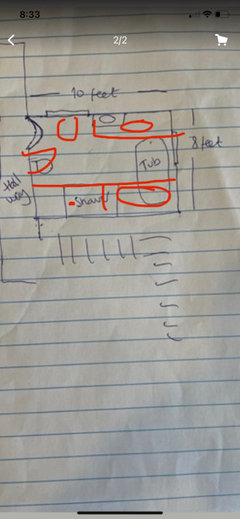
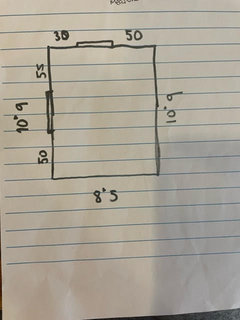
Layout for 8x10 bathroom with two windows
4 years ago
Featured Answer
Sort by:Oldest
Comments (7)
 PRO4 years ago
- 4 years ago
Related Professionals
San Marcos Kitchen Remodelers · Killeen Bathroom Remodelers · Ontario Bathroom Remodelers · Monroe Interior Designers & Decorators · Victorville Architects & Building Designers · Guymon Architects & Building Designers · North Platte Architects & Building Designers · Albany Kitchen & Bathroom Designers · Jacksonville Kitchen & Bathroom Designers · Hagerstown Kitchen & Bathroom Designers · Bismarck Kitchen & Bathroom Designers · Grand Forks Tile and Stone Contractors · Syracuse Tile and Stone Contractors · Hobbs Tile and Stone Contractors · Sarnia Tile and Stone Contractors- 4 years ago
- 4 years ago
- 4 years ago
 4 years ago

Related Stories
WINDOWSThe Art of the Window: 10 Ways to Elevate Your Bathroom
These window styles and treatments bring in natural light while creating a restful and rejuvenating ambience
Full Story
BATHROOM DESIGN10 Ways to Work a Two-Sink Bathroom
Get smart and stylish ideas for designing, choosing and arranging vanities in a shared bathroom
Full Story
BATHROOM DESIGN10 Small Bathrooms, 10 Different Looks
See how you can personalize a standard-size bathroom with a vanity, toilet and shower-tub combo
Full Story
BATHROOM DESIGN10 Bathroom Trends From the Kitchen and Bathroom Industry Show
A designer and his team hit the industry’s biggest show to spot bathroom ideas with lasting appeal
Full Story
NEW THIS WEEK8 Inspiring 8-by-5-Foot Bathrooms
See the beautiful ways designers save space in these typically sized bathrooms
Full Story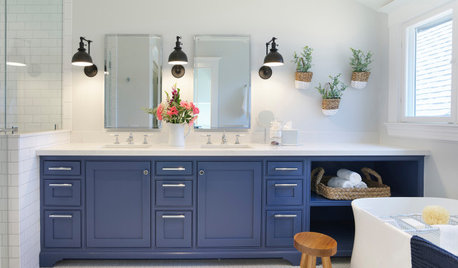
TRENDING NOWThe 10 Most Popular Bathroom Makeovers of 2020
Smart layouts, stylish materials and pops of color define the most-viewed stories from our Bathroom of the Week series
Full Story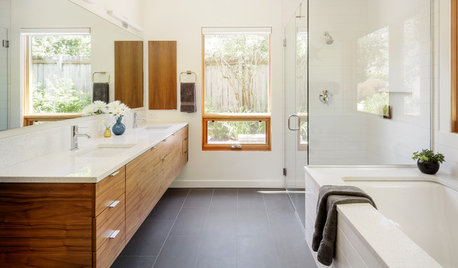
BATHROOM WORKBOOKSee How 8 Bathrooms Fit Everything Into About 100 Square Feet
Get ideas for materials, layouts and more before meeting with pros to plan your own remodel
Full StoryBATHROOM WORKBOOKHow to Lay Out a 5-by-8-Foot Bathroom
Not sure where to put the toilet, sink and shower? Look to these bathroom layouts for optimal space planning
Full Story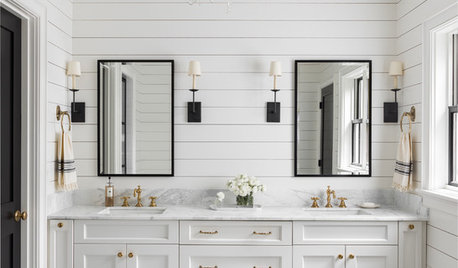
TRENDING NOWThe Top 10 Bathrooms of 2019
While classic palettes made a strong showing, new ideas for layouts caught Houzz users’ attention this year
Full Story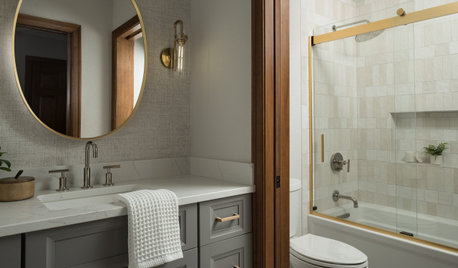
REMODELING GUIDES10 Ways to Control the Cost of Your Bathroom Remodel
Bathroom designers offer 10 budget-saving tips for layouts, materials, fixtures and more
Full Story



Lyndee Lee