Software
Houzz Logo Print
michael_moser23

Room Transition Problem

4 years ago
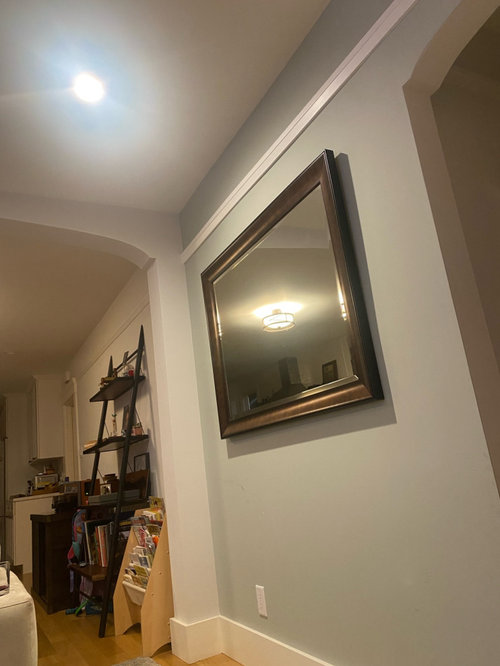
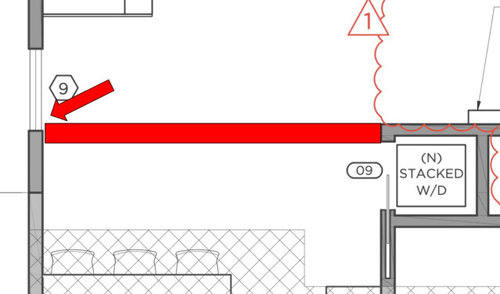
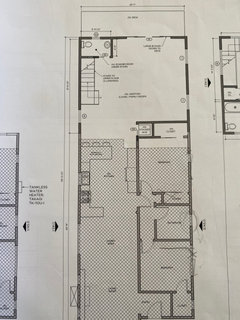
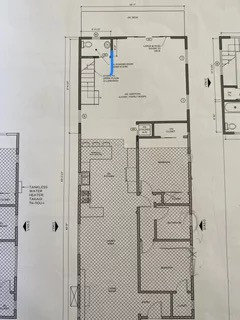
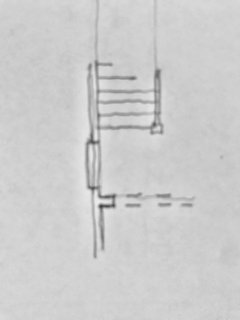
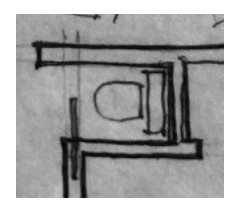
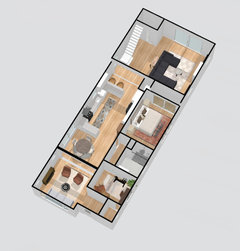
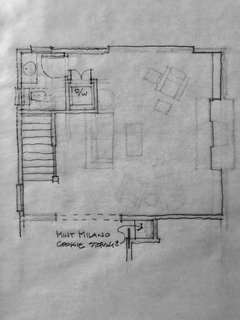
We are doing an addition off the back of our house, the kitchen will open up into a new family room and the plan was to repeat the transition we already have from living room to dinning/kitchen. The arch you see in the pic. However the plans unfortunately have a new window overlapping with the transition and the structural elements and the new stairs don’t allow for it to shift fully into the new room. So how can we transition from kitchen to new family room with this window part way in each room and the ceiling going from 8’ in kitchen to 10’ in new family room.

Comments (44)

  • PRO
    4 years ago

    How did the window end up overlapping that area... Bad planning? Move the window that should easily solve the issue.

  • 4 years ago

    Agree with GN Builders. The cheapest way to deal with this will be to move the window or replace it with a smaller one. Trying to modify the plan to build around it will cause unnecessary complications.

  • PRO
    4 years ago
    last modified: 4 years ago

    Buy a narrower/smaller window, or MOVE the window. Btw, I'd lose the arch in both transitions. Square it off at the shallowest point, no matter what. Sort of dated : ) Hope that high molding detail is going by bye , as the arch appears even worse with it there.

  • PRO
    4 years ago

    Hire an architect that can work out the design and gather more information than a tiny picture and a tiny part of a drawing.

  • PRO
    4 years ago

    "...the plan was to repeat the transition we already have from living room to dinning/kitchen."

    That detail was, unfortunately, omitted on the plans. Had it been shown, the problem would have been obvious in the design phase. I suggest you consult with your designer/architect about how to solve the problem and whose pocket will be picked to do it.

  • PRO
    4 years ago

    Move the window and maybe explain a bit more about why yhe arched openings at all. Maybe a floor plan of the whole plan would be good .

  • 4 years ago

    Thanks all, yes obviously a mistake in the design, unfortunately there is a structural element as well that won’t allow the window to move closer to the stairs. So maybe we have to get a smaller window (that would be unfortunate as that would be 18-20 weeks out). I was looking for creative ideas and alternatives to the arch.

    Maybe we don’t to anything for the transition and allow the window to span the two spaces? Would that look strange as the ceiling moves from 8’ to 10’ as well?

    Someone said the molding and arch is dated, but we are try keeping some of the craftsman details as we update the home.

  • 4 years ago
    last modified: 4 years ago

    The arches aren’t dated, they’re correct and historically accurate for the age and style of your home (I looked up your previous posts).

    Lots of things bring knee-jerk reactions on this board, arches are one of them. :)

  • 4 years ago
    last modified: 4 years ago

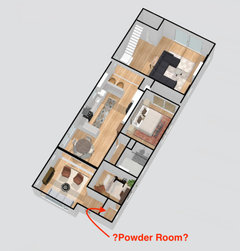
    I’ll be the first to comment on the powder room. If it stays there, can I suggest that the wall behind the sink extend beyond the doorway, parallel to the stairs for a couple of feet, to provide a little separation for the bathroom from the living space. And even though it will still be visible form the kitchen, it won’t be as ”seen”, if that makes sense.


  • PRO
    4 years ago

    Although it may be convenient, positioning a toilet so that someone sitting on it can see and talk to someone sitting on the sofa in the living room is something I avoid at all costs. Even if you have started construction, redesign with someone that will not do that to you.

  • 4 years ago

    First I agree. The arches are beautiful and historically accurate for the period of the house.

    You have another issue too. You have a stacked washer/dryer in a closet that's too small to even put your laundry detergent. I had one of those in a rented apartment and on wash days, clothing was strewn on the floor and the detergent had to constantly be taken from the other room and moved back and forth. It couldn't stay between loads because then it was in the middle of the floor. Bad design!

    And even worse design is having everyone walking through your kitchen to get to the new room. A kitchen should NEVER be a hallway. I would seriously rethink the whole design.

    Plus your stove is too close to the sink. One preps between sink and stove and you need a minimum of 36". That's a bare minimum.

    And as mentioned the powder room is another problem.

    Who designed this?

    And if this is a true craftsman, why are you opening up the kitchen to the dining room or was that done previously?

  • 4 years ago

    We are making an adjustment for the W/D to have some room to the right with shelves. The sink is 36” away. We are keeping elements of the craftsman and updating too.

    This is my rendering (see extra space for laundry shelves), however the window placement in mine is not possible, it will overlap like I said and looking for options and ideas.

  • 4 years ago

    Could that window be moved altogether to someplace like the stair landing?

    Even with a narrower window there to directly avoid the transition point, it's kind of in a neither here nor there location.

  • PRO
    4 years ago

    Another vote for moving the window, I think the stair landing could be perfect


    If the powder room has to stay where it is (historic homes aren't like new homes...) then at least get a real door, pocket doors don't block light or sound as well.

  • 4 years ago

    I was wondering about the landing as well, the landing is only 3x3 right now (could be changed) to match the 3’ wide stairs. The window is also 3’ wide so it seemed like we would want a more narrow window if it goes in the landing? And making the landing larger might look funny?

  • PRO
    4 years ago

    If you plan to install a window on the landing make sure they take into consideration meeting code compliance as glazing clearances go and if you will need a tempered glass window or not.

  • 4 years ago

    How wide is the kitchen? Depending on how wide, I might have another idea. Especially since a U shape gives you two corner cabinets that have less valuable and usable space.

    I'll leave how to fix the other problem to others.

    That laundry will still be an issue with laundry being sorted on the floor in front. Not fun. Ask me how I know. LOL.

    Agree with BP about adding a wall to create a "hallway" to the bathroom.

    I'm actually wondering if the staircase can be flipped so the entrance is nearer the back wall and then there could be a powder room and separate laundry area where the bottom of the staircase is now.

    This is a similar layout to my first house, a 1927 craftsman. I'm assuming the dining room had no distinguishing built-in's or anything else that was original to the house? Mine didn't.

  • PRO
    4 years ago
    last modified: 4 years ago

    Eliminate the landing, having the stair come straight down without the turn, and move the window.

    Eliminate the powder room.


  • 4 years ago

    A U kitchen with no walls on the other side of the peninsulas? Turn those corner cabinets to face out and fill with drawers! napkins, placemats, candles, batteries, placemats, specialty tabletop, entertainment (coasters, cocktail napkins, paper plates) bbq tools, goodness, so much great storage!

  • 4 years ago

    It's also poor as there's no prep space between the stove and sink. It's just poor design

  • 4 years ago

    I am not clear about how much beyond the family room is not already existing.

    If the kitchen is already there and nothing is changing, and the front of the house is the width it is and not changing, it seems rather pointless to point out the perceived flaws that already exist. Walking through the kitchen work triangle is not ideal but I don't see another 42" lying around unused to create a dedicated hallway.

  • 4 years ago

    The kitchen is already there, so it really is off topic.

    We talked with our GC today and it turns out we can move the stairs back by adding two steps on the turn at the bottom instead of one and that makes room for the window to move beyond the transition into the new room fully with space on each side. Apparently they can work around the structural component as well.

    We also decided not to have an arch and it will just go from 8’ to 10’ after the laundry.

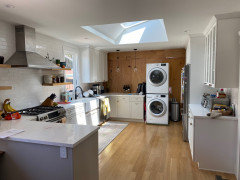
    If y’all are curious this is what the kitchen looks like, plywood is what will open up to the new addition and ignore the w/d it’s there during construction. Note: there is plenty of space between the sink and stove so not sure why that keeps coming up in this thread.

  • PRO
    4 years ago

    As Mark Bischak, Architect suggested eliminate that landing, and as the bathroom goes it's never a good idea to have a bathroom entrance in the open where the family will always get together.

  • 4 years ago

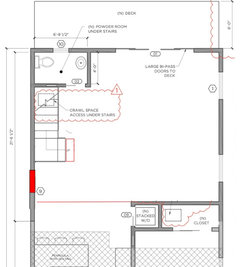
    So this is what the new transition will be to be more clear. No arch just height goes from 8’ 10’ at that red line and window moved and landing not eliminated but moved back (we plan to do a craftsman style stair case so the turn at the bottom should look nice with the two steps we think).

  • PRO
    4 years ago

    Bad solution.

  • 4 years ago

    Maybe a window seat?

  • 4 years ago

    Why do you not like that compared to dropping landing? Is there something we are not thinking of? We like that craftsman style staircase?

  • 4 years ago

    Can you all be specific about what is wrong vs general terms like bad and terrible? What is the alternative, the kitchen is set and we are adding this family room and second story to a 900 sf Berkeley Bungalow.

  • PRO
    4 years ago

    What is "dropping landing"?

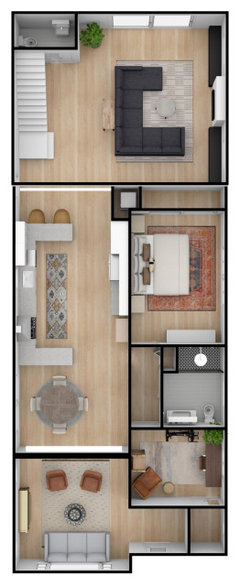
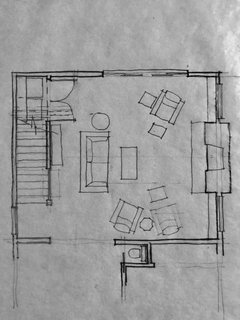
    It helps many times when spaces are defined by the architecture. The landing has its defined space. The living room has a rectangular space that the stair does not dump into. The clothes washer and dryer have space for storage and possibly folding. The bathroom between the bedrooms can function as a powder room too. And there is a "Break Glass in Case of Emergency" toilet closet in case anyone can not make it to the bathroom between the bedrooms.

    And some nice Stickley Mission Collection furniture.


  • 4 years ago

    Thanks for sharing that Mark!

  • 4 years ago

    Who will be in the bedroom opposite the kitchen? I ask because Mark's solution is so superior in how the house will function and live, including having room for laundry.

    If that bedroom will hardly be used, I'd figure out a way to make the powder room a full powder room

  • 4 years ago

    My great aunt's 1810 house had a toilet in a downstairs closet like Mark shows (as well as an outhouse and an upstairs bathroom) and they did this so they could come in from gardening or whatever and not have to track through the whole house. But it had a good solid out swinging door on it, and that is what I would put on it in this case. It's not like you are going to leave it open, so I would skip the pocket door.

    I am not sure, I think this improves the laundry room a lot but it puts a toilet In the kitchen instead of near the back door. It actually makes the privacy objection, worse.

  • PRO
    4 years ago

    FYI: This part of my sketch should not be taken seriously.

    I did it to see if anyone would notice.

  • 4 years ago

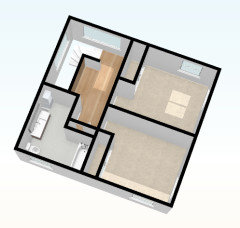
    That room will be turning into the primary suite (that room gets bigger, we get a new closet and the bathroom gets updated and we get a small office down the hall). Upstairs will be the Kids rooms.


    I don't think we would ever add a bathroom without a sink in it and place it there, so I agree it's better for laundry but with his layout you would just drop the extra powder room.


    We are not that worried about the stacked laundry I have used one like this for over 15 years, I do think it would be nice, but we wanted a bathroom for kids coming in from the back yard and two on the first floor b/c the other bath will be our Primary Bathroom.


  • PRO
    4 years ago

    "That room will be turning into . . . "

    What room?

  • 4 years ago

    Mark, I knew you were kidding because you'd never suggest a gas chamber!

  • 4 years ago

    Sorry @cpartist asked about the room closest to the kitchen, so I was showing the full layout and that it would be our primary suite.


    Yes I noticed and as I mentioned above, you would just drop the power room in your laundry position. ;) . Next we could just have an outhouse.

  • PRO
    4 years ago

    @Mark Bischak, Architect "Dutch Oven"? :-)

  • PRO
  • PRO
    4 years ago

    Offering up ideas.


  • 4 years ago

    So what will the front bedroom become?

  • PRO
    4 years ago

    I think it is planned to be a small office.

  • 4 years ago

    Correct primary suite, update bathroom and office on the main floor. Kids rooms upstairs. So the thought was that was our primary bathroom and we wanted a powder room for guests and kids when we are using ours. Maybe that was not necessary and we could have just focused on the laundry underneath stairs, but that ship has sailed