Software
Houzz Logo Print
comelyhomely

New build - window sizes, placements, numbers...

4 years ago
last modified: 4 years ago
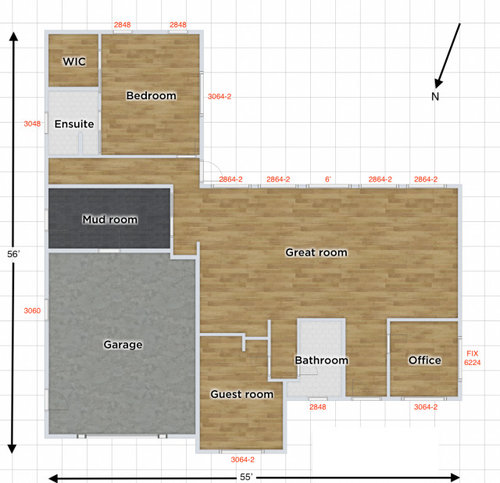
Our designer's on holiday so of course we're driving ourselves batty compiling a list of questions to ask when he returns. Thought we'd post some here to hopefully be better prepped for our next design meeting.

Here's our mockup of what we're expecting from the pending revision and the window sizes as marked on the previous version. Kitchen's in the north-east corner of the great room.


All exterior doors are 36" aside from the patio slider marked 6'. All interior doors are 32" but we'd like to upgrade to 34" or 36" where possible.

We want to balance natural light, privacy from neighbours, cost-efficiency, and energy-efficiency. We'd appreciate any input on the following:

  1. Are these standard sizes? We want to avoid the added cost of needing to special-order anything custom.
  2. Are the windows on the north side too big? The ceilings there will be 9', but it seems like a lot of glass looking into private rooms from the street. Setback will be over 20' and it's not a busy street, but still.
  3. Should we add more windows? We're thinking
  • two fixed clerestories on the west wall of the living room (matching the fixed clerestory on the west wall of the office). Should we be concerned about heat gain/glare from western exposure or is that less of an issue with clerestories?
  • one fixed on the east wall of the 42" stairwell (same size as the ensuite or garage window? smaller?)
  • transoms over the patio slider and other windows on the south wall of the great room to hit 8' at the headers (looking into increasing the ceiling height to 10' in the living/dining area)
  • transom over the front door in lieu of an asymmetrical single sidelight

Thanks as always!

Comments (11)

  • PRO
    4 years ago
    last modified: 4 years ago

    Sorry your designer is the architect ? Bad idea. As for windows I need a proper to scale floor plan and also the direction this front is facing I don't even know where the entry is . This drawing is uesless IMO I will say keep all ceilings the same height and 9' is perfect .I don't see the kitchen either . Windows get decided after layout is perfect and sorry but this is not going to fly for drawings for permits or anything else. Waht is the lot how is the house sitting on the lot so many things are needed for a well designed house get an architect .

  • 4 years ago

    I don't know if it ever helps to tell someone to relax, but I will suggest it anyway. :-) When you say designer do you mean architect? If you have an architect all this will get worked out.


    IMO you don't need 36" wide interior doors unless you're doing accessible design, and there is more to accessible design than door widths. You do want a minimum of a 36" wide door for your front entry.


    It is possible to have too much glass. Are you budgeting for low-e windows? Untreated glass will let in light that will bleach your furnishings and floors over time. Are you prepared for the cost of covering all that glass if you have a need for privacy or if the windows face south or west? I have a large south facing window in my living room that has a film that cuts 75% of the light. In addition, I have sheer cellular shades on it that are closed all afternoon because on a sunny day the light is too much. It is difficult to impossible to cover clerestory or transom windows unless you cover them along with the windows below them.


    Your architect should be qualified to advise you on your windows based on the direction the walls face and whatever views you may be trying to maximize or minimize. As Patricia says, you have to work out the floor plan before you get into window details.

  • 4 years ago

    @Patricia Colwell Consulting Our plan is being done by an architectural designer, not an interior designer. Sorry for the confusion.


    As mentioned, this is a mockup we did based on our last meeting, while waiting for the next iteration of the plan to come once our designer's back from holiday. His first draft can be seen here if you're curious, but I thought our questions were generic enough to be answered without full-fledged construction drawings.


    It shows the compass in the top-right corner (home faces north). Front entry is between the bathroom and the office. Kitchen's in the north-east corner of the great room as stated in my preamble.

  • 4 years ago

    All our interior doors are 36" and it works really well, not just for future accessible design, but for everyday living, such as moving furniture, carrying laundry baskets, carrying suitcases/boxes, etc.

    We went with large windows too and don't regret that either. The front of our house faces west and I do have to close those blinds mid/late afternoon to reduce heat gain and fading of furniture, rugs and wood floors. No regrets and I wouldn't want smaller windows.

    comelyhomely thanked chispa
  • 4 years ago

    @kandrewspa Could definitely do with some relaxing, haha! Our architectural designer is on holiday, we just wanted to knock some "easier" questions off our list so he's not bombarded by us when he gets back. This forum would be a boring place if folks only ever sought input from the pros, right?


    Thanks for the feedback on interior doors. Not aiming for a barrier-free design, no, just wanting to make what we do have as open as possible.


    Good tips on window film to protect floors and furniture! We would like to go with low-e and ideally have automated shades on the southern windows at least.

  • PRO
    4 years ago

    When I determine windows in my designs, I use the approved floor plans, exterior elevations, interior elevations. client's desires, site analysis, and the specific window manufacturer's catalog. I propose the window sizes, placement, type, and number in drawing form. The only question you should need for your next design meeting is, "What do you recommend?"; any other questions will be generated from the presentation.

    comelyhomely thanked Mark Bischak, Architect
  • 4 years ago

    I just want to clarify something I said. Doorways with doors don't need to be extra wide, but if you have cased openings without doors between rooms of course they can be as wide as you want as long as you don't forget about furniture placement. Some people have posted dilemmas on this forum when they have removed walls and then don't know how to place their furniture. When house shopping I have seen houses that are baffling as to how you could put furniture in them. So after you get closer to your final floorplan, cut out to-scale models of your furniture and make sure you have allowed for your furniture to fit with the windows and doors.

    comelyhomely thanked kandrewspa
  • 4 years ago

    Thanks all, sounds like I'm getting ahead of myself yet again! Will try to be patient and let the window design come later in the process instead of trying to get everything resolved in as few attempts as possible.

  • PRO
    4 years ago

    "This forum would be a boring place if folks only ever sought input from the pros, right?"

    I find it very entertaining; it is just sometimes I do not know if it is a romantic comedy or a horror show.

  • PRO
    4 years ago

    Building a house is a constant of both but just really relax and work on the interior layout then the window issue will be much easier .I am not sure what an architectural designer is compared to an architect .

    comelyhomely thanked Patricia Colwell Consulting