

Help with front entry way stairs
4 years ago

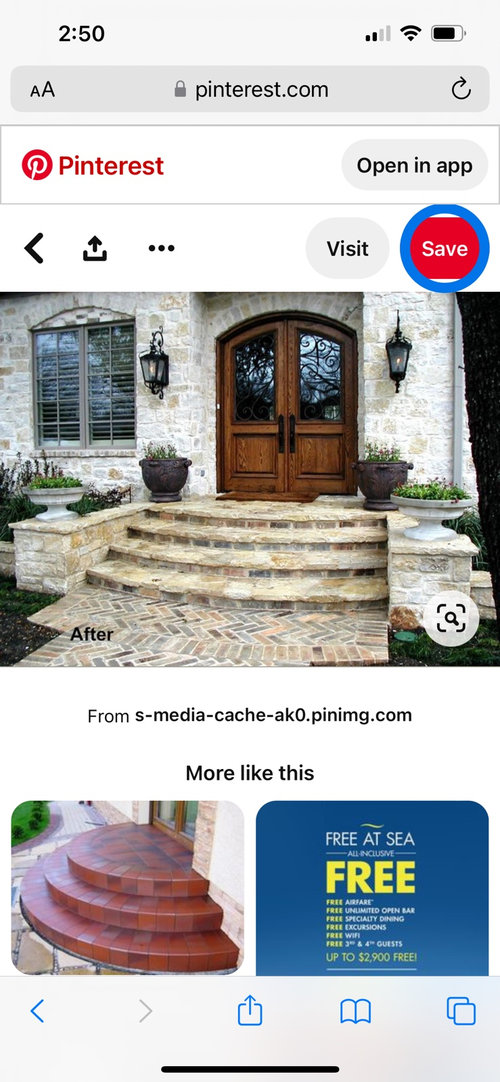
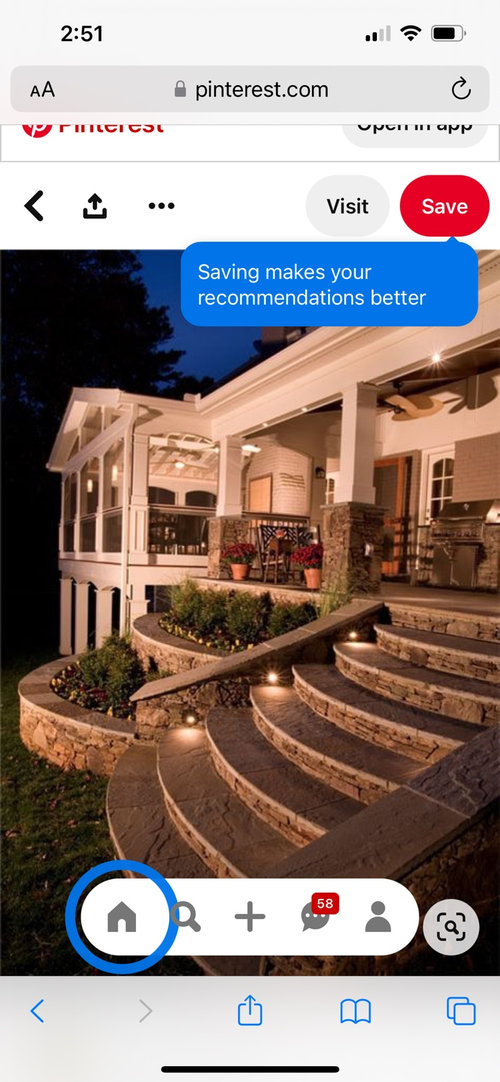
Featured Answer
Sort by:Oldest
Comments (11)
 4 years agolast modified: 4 years ago
 4 years ago
Related Professionals
Lafayette Interior Designers & Decorators · Greenville Interior Designers & Decorators · Kenosha Interior Designers & Decorators · Logan Interior Designers & Decorators · McAllen Furniture & Accessories · Ottumwa Furniture & Accessories · Bloomington Furniture & Accessories · Niles Furniture & Accessories · Elkton General Contractors · Longview General Contractors · San Marcos General Contractors · Liberal General Contractors · Lima Architects & Building Designers · Fort Worth Kitchen & Bathroom Designers · Roswell Kitchen & Bathroom Designers- 4 years ago
- 4 years agolast modified: 4 years ago
- 4 years agolast modified: 4 years ago
- 4 years ago
- 4 years ago
 4 years ago
- 4 years agolast modified: 4 years ago
 PRO4 years ago









Related Stories
LANDSCAPE DESIGN10 Simple Ways to Personalize Your Front Entry
Set a welcoming tone for your home with stylish updates to your doorway, pathway and porch
Full Story
PORCHESEntry Refresh: Step Up Your Front Porch Stairs
See 8 ideas that can elevate the style and function of your exterior steps
Full Story
ENTRYWAYS10 Easy Ways to Refresh Your Front Entry
Step into a more welcoming, functional and stylish entry space with these simple and affordable upgrades
Full Story
ENTRYWAYS7 Ways to Make the Front Entry Matter Again
Curb appeal: See how designers play down the garage and celebrate the front door
Full Story
ENTRYWAYSUpgrade Your Front Entry the Budget-Friendly Way
Freshen your facade and create an air of welcome from the get-go with these tips and affordable finds
Full Story
ENTRYWAYSHaving a Design Moment: The Front Entry
Here are 10 ways to show off your personal style and help your home make a positive first impression
Full Story
HOLIDAYS10 Easy Ways to Give Your Entryway and Front Yard a Holiday Boost
Make your entry inviting this season with decorations, lighting, furniture and more
Full Story
CURB APPEAL15 Ways to Light Your Home’s Front Entrance for a Warm Welcome
Take inspiration from these stylish entry and porch lighting ideas to boost your home’s curb appeal
Full Story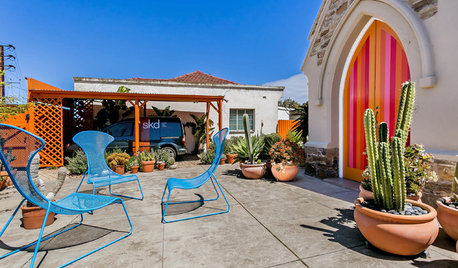
CURB APPEAL15 Ways to Create a Welcoming Front Yard
These homes featured on Houzz offer a neighborly view to the street
Full Story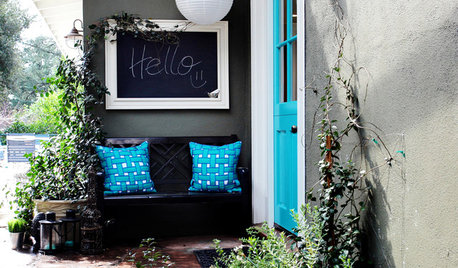
ENTRYWAYS8 Low-Cost Ways to Personalize a Front Entrance
Make a fantastic first impression with color, plants and other design-minded details for your entryway
Full Story





BeverlyFLADeziner