

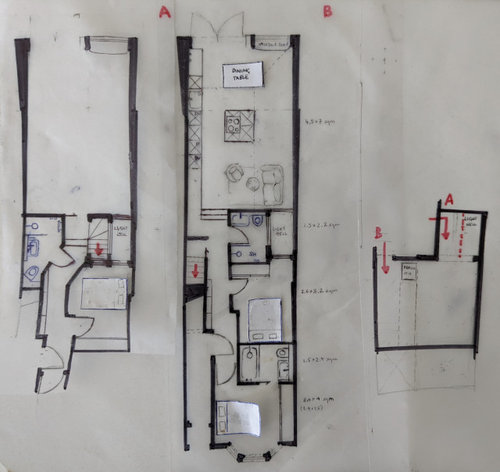
Layout help! Where would you put the stairs
4 years ago
Sort by:Oldest
Comment (1)

Related Stories

KITCHEN LAYOUTSWhere to Put the Dishwasher in Your Kitchen
Use this comprehensive guide to think about the best and most practical location for this kitchen appliance
Full Story
KITCHEN DESIGNWhere to Put Your Sink and Cooktop
These two key kitchen elements will determine your layout. Designers tell how to get their locations right
Full Story
DECORATING GUIDESDesign Dilemma: Where to Put the Media Center?
Help a Houzz User Find the Right Place for Watching TV
Full Story
BATHROOM DESIGNBath Remodeling: So, Where to Put the Toilet?
There's a lot to consider: paneling, baseboards, shower door. Before you install the toilet, get situated with these tips
Full Story
THE HARDWORKING HOMEWhere to Put the Laundry Room
The Hardworking Home: We weigh the pros and cons of washing your clothes in the basement, kitchen, bathroom and more
Full Story
KITCHEN DESIGNWhere Should You Put the Kitchen Sink?
Facing a window or your guests? In a corner or near the dishwasher? Here’s how to find the right location for your sink
Full Story
HOME TECHDesign Dilemma: Where to Put the Flat-Screen TV?
TV Placement: How to Get the Focus Off Your Technology and Back On Design
Full Story
DECORATING GUIDESWhere to Splurge and Where to Save When Decorating
Get a designer’s advice on where to invest in durable essentials and focal pieces for your home, and where to economize
Full Story
LANDSCAPE DESIGNWhere to Spend and Where to Save on an Outdoor Kitchen
Learn how to make practical choices while still getting an outdoor kitchen you’ll love
Full Story
KITCHEN DESIGNDetermine the Right Appliance Layout for Your Kitchen
Kitchen work triangle got you running around in circles? Boiling over about where to put the range? This guide is for you
Full Story




Rachel Lee
Related Professionals
Orlando Home Remodeling · Canton Home Remodeling · Pullman Home Remodeling · Fall River Kitchen Remodelers · El Paso Kitchen Remodelers · Boise Bathroom Remodelers · Oxford Interior Designers & Decorators · Pittsfield Interior Designers & Decorators · Rochester Interior Designers & Decorators · McAllen Architects & Building Designers · Webster Architects & Building Designers · New Haven Kitchen & Bathroom Designers · Gary Kitchen & Bathroom Designers · Bemidji Kitchen & Bathroom Designers · San Diego Kitchen & Bathroom Designers