Software
Houzz Logo Print
eskurz

Kitchen critique requested :)

3 years ago
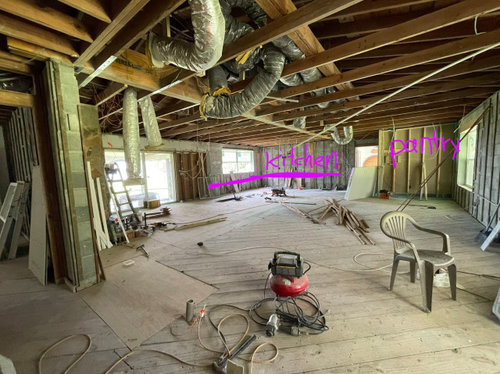
We bought a 1950s house that was renovated in the 1980s. We've gutted it to take care of termite damage and open up the layout.


First photo is the big open room to give an idea of where the kitchen will be sitting. The pantry is walk in and will house our microwave and small appliances.


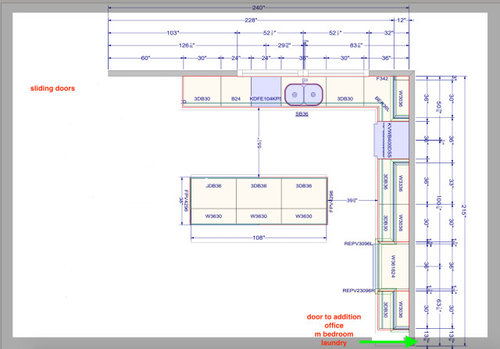
The second picture is a plan as to how we'll lay out the kitchen. Please feel free to throw in hangups I can't see or ideas as to how to make it better. :) The dining table will go in front of the window parallel to the pantry. The living room and couch will be over in the area near the sliding glass doors. There's a stone fireplace there. We're leaving the joists exposed, the air conditioning ducts have since been pulled out and replaced with a large metal tube near the center beam. The ceilings are just a bit over 8 feet.


We're a homeschool family with 4 kids and lots of animals. Our last house had a similar kitchen layout with a big island and I loved the way the flow encouraged my kids to sit there with a project while I cooked. That kitchen was a bit smaller, though, and the sink was in the island.


Thanks for your imput!

Comments (17)

  • 3 years ago

    The kitchen looks pretty good. I would move the range over closer to the island. Maybe swap it with one of the 30" cabinets. I wouldn't want to stand right in the corner to use it. And having the island actually behind the range is useful for having some extra work space. Somewhere to turn to set down a hot pan, or to set ingredients when you are doing something like a stir-fry wiht a large array of prepped ingredients.


    I would also move the fridge all the way to the end of the run. It seldom makes sense to me to interrupt the countertop with a tower. That little bit of counter is less useful and less flexible, detached like that instead of one long flow.


    For the rest of the space: you are a family of 6 with the kids home all the time, and you want to open the layout? Are you sure?

    E Kurz thanked mcarroll16
  • 3 years ago

    Thank you! I appreciate the ideas! :) It could end up feeling too corner-y there with the stove.


    Do you think if I had the fridge all the way at the end of the cabinets it would end up being too far from the cooking area and inconvenient? Or I'd just unload onto the counter to the left and be fine? The last house the fridge was at the end of the cabinets, but that ended up being lined up with the island (so even closer in than it is in this plan) and I always got things out and put them directly on the island. I do see what you are saying and part of me would appreciate being able to put some sort of shallow storage at the side of the fridge.


    Lol. Some days it is a lot. We've also got acreage, and those days out they'll go.

  • 3 years ago

    Ah, that's a good point about distance if you move the fridge to the end. I've never had a kitchen large enough to worry about that issue, so it's easy for me to overlook it. I think you would get the best workflow if you could move the fridge to the other side, on the left end of the sink. Prep usually means taking things from the fridge to the sink, then to the cooktop. That would take away dish storage on that side, but you could store a lot of dishes in drawers in the island. Drawer storage for dishes is pretty awesome.

  • 3 years ago

    I would move the Sink to the left. Right now, you'll be staring at the frames b/w the windows. Instead, center it on the left window. That will also give you more workspace b/w the sink and range.

    As mcarroll16 mentioned, I would also move the range over to the right.

    I would also turn the island and add seats on the short end on the "bottom".

    With a large family and your children getting older, there will be more and more people working in the Kitchen.

    Honestly? I'd add a prep sink to the island. I like prepping facing others, not facing a wall or even a window (although the window is far preferable to a wall.)

    Your current primary Prep Zone is the counterspace b/w the sink and range. b/c that's the only place you have direct access to water -- one of the KEY components to a successful/functional Prep Zone. While you do have 42" of straight workspace, the range is too close to the corner to make the best use of the space.

  • 3 years ago

    Agree with Buehl. Especially since as the kids get older, they're going to want to help. Also as it is now, your aisle between cooktop wall and island is too narrow at 39 1/2". Minimum for a one cook kitchen is 42" and that's from counter edge to whatever sticks out furthest, but for multi-cooks a minimum would be 48".

    So here is how I see changing the kitchen.

    Moved the DW and sink over so you have an unobstructed view out the window. This also gives you a longer prep space to the right.

    Also moved the stove over and put the fridge on the end.

    By turning the island, you now have a prep sink on the island so your not crossing zones anymore from fridge to sink and you now have a nice work triangle between prep sink, fridge and cooktop.

    Notice I also made the overhang for seating wider as the minimum for an overhang for seating should be at least 15" deep.

    And I made the aisle between cooktop and island wider.

  • PRO
    3 years ago
    last modified: 3 years ago

    The above 2 posts are by the "best of the best" KD's on this site.

    Their advice is especially good for more than 1 person in the kitchen at a time, with different prep and clean-up zones.

    Following is link to post I found very helpful, esp. since I don't use prep sinks and prefer islands free of sinks/appliance. I remember it by "sink between fridge & stove."

    Ice. Water. Stone. Fire. https://www.houzz.com/discussions/2699918/looking-for-layout-help-memorize-this-first

    Good luck.

  • 3 years ago

    Count your steps. You don't want to schlep foods all the way across the room from fridge to sink for prep. If fridge can't move, then add a prep sink to the island.


  • 3 years ago

    I agree with Buehl and cpartist (and MDLN :). Having the sink centered on the window is OK IMO, since anyone loading dishes will be concentrating on the DW, and anyone looking out the window can step aside to avoid the center window trim--and if the range is moved to the right there will be space for a secondary prep zone. If you put the trash pull-out on the corner of the island it can be shared by all work zones. I drew a deeper island, with a second set of cabinets--the one facing the DW opens toward it for easier access.


  • 3 years ago
    last modified: 3 years ago

    That looks good Mama. Either can work well regarding where to place the sink.

    With my kitchen I had 2 trash areas. At the prep sink, it's in a pull out next to me but in the cleanup zone there's a small pull out under the cleanup sink. Works well.

    MDLN, thank you. (BTW: When I was doing my kitchen, I learned so much from Buehl)

  • PRO
    3 years ago

    @ OP, wow, you've now got another "best of the best" with @mama goose_gw zn6OH jumping in. Lucky you!

  • 3 years ago

    Thank you all for your suggestions. Definitely things I hadn't thought of. Honestly I'm a little afraid of a second sink to try to keep clean. I'm going to look more seriously at it though. I like the idea of a couple of different areas to work in so I can more easily ask a kid to help but not have them right under me. I'm not used to a kitchen this big.


    Another thought... I've never been in a house where I've liked the trash can in a cabinet. We produce such an obscene amount of trash that we end up needing to empty my MIL's several times a day. I've taken to scooting my ugly large white trashcan to the area of the kitchen where I'm working and then hiding it away on an edge or in the pantry when I'm done. Are there options out there to keep a bigger trash can in a cabinet? Thinking about it more I guess we are putting a lot of non-kitchen trash in the kitchen can because it's a convenient location, and if I made a large can near the kitchen maybe I could direct the other household trash into a bigger can and just do food prep trash in a can in a cabinet? I'm doing something wrong because I just don't like it. My husband is throwing in that he wishes that he had a hole in the counter to drop stuff into a trash can underneath.


    Thank you so much for lending me your expertise!!! It's neat to see your minds at work.

  • 3 years ago

    Make sure all your lower cabinets are DRAWERS, not roll outs. You'd be surprised how much more storage you get using drawers.

    I have no problem keeping the second sink clean. This is the sink that is used for prepping. I prep to the left of the sink below under my window. To the left of the window is my cooktop.

    I have a double trash can. I use one for recyclables and one for trash but nothing says you can't use both for trash. (Note the most important ingredient by the prep sink. ;) )


    And like I've said, I keep a smaller trash can under my cleanup sink. If you don't go with a farmhouse sink for your cleanup sink, you could most likely get a larger trash can underneath the cleanup sink too.


  • 3 years ago

    Confirmation on drawers vs. shelves.

  • 3 years ago

    cpartist, thank you for showing me a peek inside. That's smart to have more than one trash spot. I've been thinking and thinking and I do think if I change up the flow of where people throw away trash from the rest of the house I won't get frustrated with smaller bins. I like that you even have drawers in the corner! :)


    I'm 100% on board with lower drawers. We move more than average and my favorite kitchen had mostly drawers. My current kitchen has none and it's much more difficult to store things.


    Thank you all so much. I'm so excited!!


    I also took the suggestions and rearranged what I could in my current (terrible, glad to be leaving in a few months) kitchen and last night making supper was much less frustrating.

  • 3 years ago
    last modified: 3 years ago

    I love my corner drawers. I'm getting a bit up there in years and it's nice not to have to bend and reach in to see what's in a lazy susan. This is as mentioned my prep sink so having the knives in the corner drawer works perfectly for me.


  • 3 years ago
    last modified: 3 years ago

    Is it a truss roof? Assuming because it looks like you took down walls with no hesitation.I have a '60's ranch that we gutted (unfortunately no truss so we had to keep load bearing walls). The one thing I was able to do in an area off the kitchen was to get a half bath and a laundry area included in the design. Love it.


  • 3 years ago

    judianna20 It's a rafter roof. We hired an engineer to figure out what types of LVL beams to buy and installed them before the walls could come down. The kids have helped with most of it, super learning experience for them. It's been a LOT of work, but in the end it's going to be great! We're also going to turn the garage and breezeway into air conditioned living space and stick a nice big laundry room in the mix there.