Software
Houzz Logo Print
rebeccaperagine

keeping galley kitchen

4 years ago
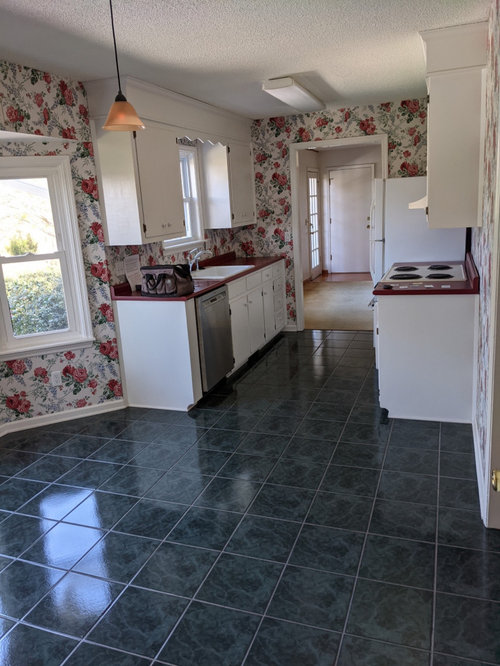
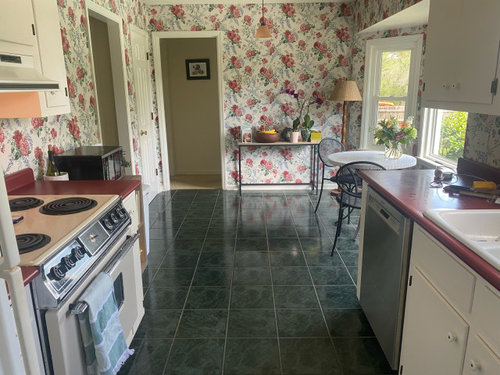
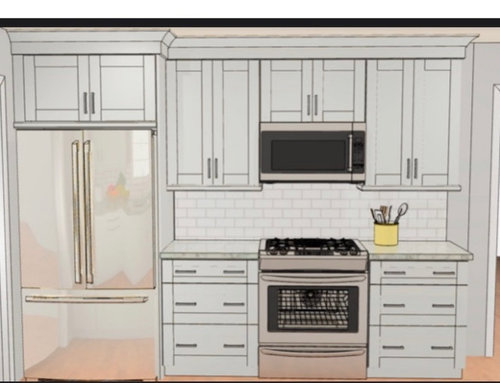
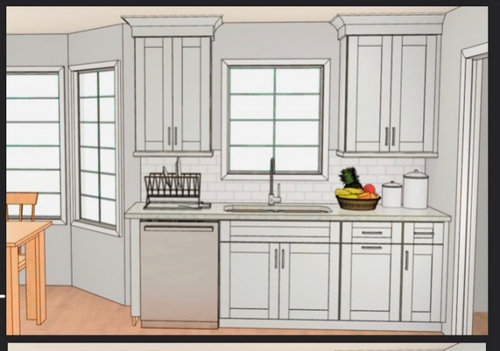
Our current plan is to keep our current galley kitchen layout. We looked into opening the wall with the stove into the dining room behind it, but we lose the wall for the oven and the structural quote to remove the wall was 16k which just didn’t seem worth it. We have the eat in area so it’s not completely closed off. Our plan is to extend the countertops on the oven wall. Does anyone else have a galley kitchen and enjoy it? I don’t mind the kitchen not being visible from the rest of the home. The only thing I am worried about is ease of moving food from kitchen to dining room (dining room is right on other side of the oven wall). I included our plans so feel free to tell me if we’re really screwing up!

Before

Comments (19)

  • 4 years ago

    Commenting to add we plan to use dark counters (soapstone/ quartz that looks like soapstone) , white cabinets and white backsplash, and getting all new floor downstairs

  • PRO
    4 years ago
    last modified: 4 years ago

    Get real soapstone not fake plastic . I love galley kitchens the are one of the most functional kitchen designs .I think the new layout looks great I hope the wall paper is going though . I might be tempted to do something like this for extra counter ands till keeping the seating space


  • 4 years ago

    Wow thats an amazing kitchen as is! i don’t care for all white but your kitchen might drive me to it lol. eat in galley kitchens are the best! mine is a bit bigger with fridge on end wall where your doorway is but otherwise galley like with the same shaped bump out eat in area. we had to take down wall between kitchen and eating area though though. i love how close everything is for cooking and i don’t have to see my mess from the dining room. i would prefer to avoid the microwave over stove but you probably need the rest of the cabinet space.

  • 4 years ago

    I love galley kitchens. So efficient. As long as they have sufficient counterspace, they are fantastic. Agree on extending the countertop on the stovetop wall. If possible, move the range another foot or more towards the doorway, so you have enough countertop between the range and fridge to set a hot pan or a cutting board.

  • 4 years ago

    Since you already have something with the microwave on it in the extra space, if you don't find that set up impedes your movement in the kitchen then it validates the decision to put extra bench space there. Enjoy your new kitchen!

  • PRO
    4 years ago

    I have lived in a couple of homes with galley kitchens. They tend to work quite well if the sink, range and refrigerator are in proximity and form a good work triangle.

  • 4 years ago

    Galley kitchens are very functional. That's what restaurant kitchens are like, right? I am planning my old house galley kitchen remodel now! In your space though I would be tempted to try to squeeze in a peninsula you could eat at instead of the small table (if you have a separate dining room you use already for eating). Would give you more counter and cupboard space.

  • 4 years ago

    Your kitchen will look beautiful when done. I love all your choices! We have had all different kinds of countertops but my favourite by far is our present one which is quartz.

  • 4 years ago

    Your plans are beautiful! Very tasteful. My favorite kitchen of all time was a galley kitchen. You didn’t mention this, but have you thought about a banquette in your eating area? It would elevate your design for a minimal cost & provide extra storage if you need it.

  • 4 years ago

    Quite a few kitchens with islands are essentially galley kitchens. You don't lose anything by keeping the wall if you still have cabinets & counter there - the distance for bringing food into the dining room wouldn't change (you either walk around an island/peninsula or around a wall).

    I might consider seeing whether you could do a range hood instead of a microwave there, especially if you're replacing with gas. Otherwise it looks good!

  • 4 years ago

    What about adding a pantry cabinet at the far end of the eat-in area, where the side table and lamp are?

  • 4 years ago

    We moved into a home where the prior owners tore down the wall and turned the galley into a pretty high end open space. First thing we did upon closing was build the wall and turn it into a galley kitchen again. I love a galley kitchen: it is efficient, you keep cooking smells and grease contained, you keep a sink full of dishes hidden from the rest of the house, you can kick people out when you want to cook alone, everything is within reach. You have more cabinet space too.


    I grew up with and have only ever lived in spaces with a separate kitchen and dining room so it seems normal to me to pick up food and carry it 7 steps to the dining room table. If that seems like a deal breaker you could do a galley with a pass through window. Not my favorite, but sometimes it is done well.


    You also have enough room for a generous size eat-in kitchen with table and chairs or bench/banquette. I bet you would end up eating in there often anyway.

  • 4 years ago

    Thank you for the feedback everyone! I was getting worried because every picture I see has an island. I definitely see the appeal to an island and open kitchen, but I also don’t like to be In view when I’m cooking and have people over.
    I like the idea of a banquette - the windows do just go down pretty low so I need to make sure it will fit and it won’t be a hazard to have windows as backs to the seating space.
    There is a pantry door opposite the current seating area that should be large enough for us but I’ve also thought about shallow lower cabinets with open shelves or just open shelves in that space.
    Lastly I would like to not have a microwave above the range but we aren’t sure where else to put it and we do use a microwave a decent amount. I don’t want it countertop but we could possibly put a countertop microwave on the wall by the seating area/ bay window.

  • 4 years ago

    I would not do bench seating. i have seen it with that layout and the angle is just too wide to be at the table while sitting, not to mention the window problem. besides which i find chairs much more comfortable and you have space. i would try mw over in eating area and see if that’s comfotable. depends on how much you dislike the OTR - they are too low for me but some people don’t mind them. it depends on venting needs too (ie stick with induction and you need less venting).

  • 4 years ago

    The best kitchens with islands that I have worked in are basically galley kitchens, in terms of function. They just open up to a larger space. Which is a matter of taste, not of actual kitchen function. I'm with you, I don't like my kitchen open to the living areas.


    For your microwave, I would put it on a small table or cart in the eating area. You want a real hood if possible, and you don't have a lot of countertop or upper cabinet space to spare. Another alternative would be to put it in the pantry area, if you decide to make that open shelving.

  • 4 years ago
    last modified: 4 years ago

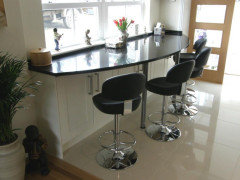
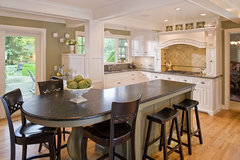
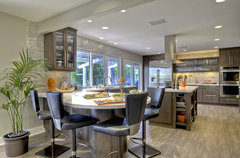
    I've only had one galley kitchen and loved it. Would do one if I ever built again. One way you might get more counter space would be to angle one at a 45 off the bay window side and do a built in breakfast table at the end of it, directly in front of the bay window. Here are a couple of thoughts on that. The link at the bottom is a great one for kitchen remodels.


    The Woodshop of Avon · More Info


    Contemporary, clean, warm kitchen · More Info

    https://www.houzz.com/discussions/5972404/new-to-kitchens-read-me-first-2020-interim

  • 4 years ago

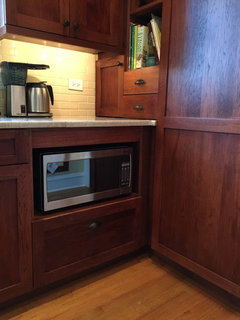
    A thought to your microwave, would you consider a below bench opening, or shifting the hutch opening to the next cupboard pair? Either option would mean losing a little storage..

    Mueller Kitchen Renovation · More Info

    2013 Spring Parade Of Homes · More Info

  • 4 years ago
    last modified: 4 years ago

    You might want to add a filler to the left of the fridge so that the door can swing open and the freezer drawer can pull open without bumping into the door trim. I have a small countertop MW in my small kitchen, which I use multiple times a day, it's just something I settled on after reviewing my limited options. I think its a matter of personal preferrence and compromise on where to place the MW when you have limited space, but in your small kitchen I would not sacrifice cabinet space for a MW and I would not enjoy having my microwave in the eating area as a matter of function. I might replace the two base cabinets to the right of the sink with a single three-drawer base. If that is a tray cabinet to the right of the sink, consider relocating it to the range area and moving the range over in one direction to provide a wider counterspace space on one side of the range. I can see you are going for symmetry, but in a galley kitchen symmetry is not as important because you don't have a distant front-view of the kitchen.