

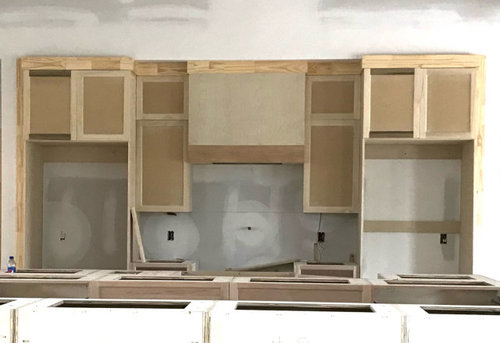
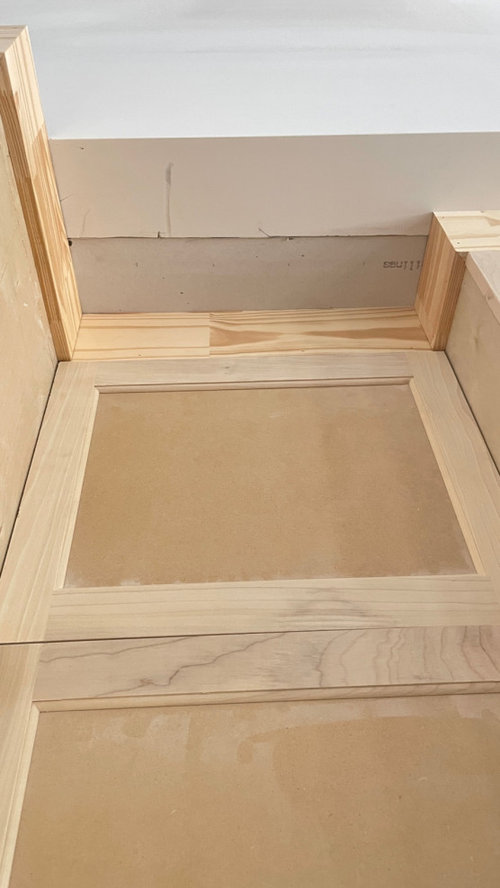
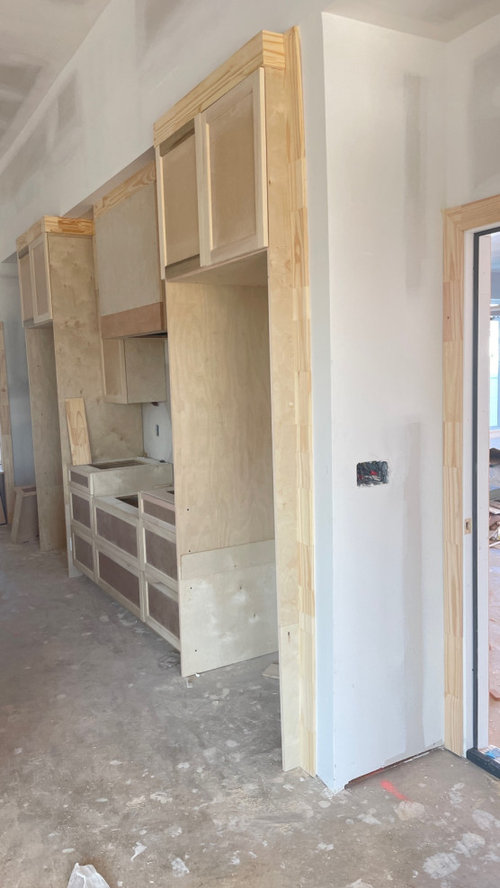
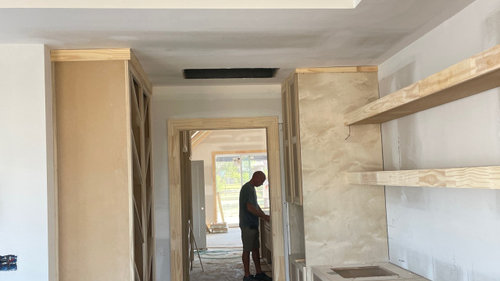
Full Overlay Cabinets with Crown Molding.. ?
4 years ago
Sort by:Oldest
Comments (4)

Related Stories
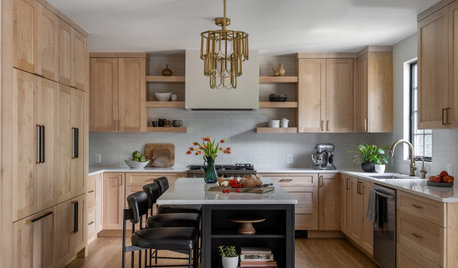
NEW THIS WEEK5 New Kitchens With Wood Cabinets
See how designers play with various wood species, stains and cabinet styles to create spaces full of warmth
Full Story
KITCHEN MAKEOVERSBefore and After: 3 Kitchens Full of Traditional Charm
See how nods to the style and craftsmanship of earlier eras transformed kitchens as small as 75 square feet
Full Story
KITCHEN DESIGN12 Designer Details for Your Kitchen Cabinets and Island
Take your kitchen to the next level with these special touches
Full Story
KITCHEN MAKEOVERSKitchen of the Week: Deep Blue Cabinets and Eclectic Touches
A designer found on Houzz helps a family inject its personal style into the heart of its home
Full Story
KITCHEN DESIGNA Two-Tone Cabinet Scheme Gives Your Kitchen the Best of Both Worlds
Waffling between paint and stain or dark and light? Here’s how to mix and match colors and materials
Full Story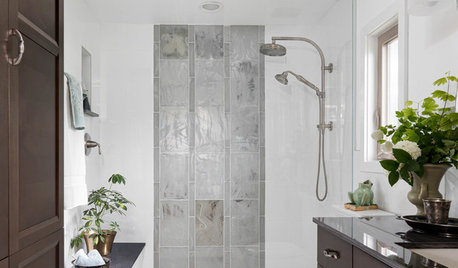
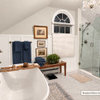
BATHROOM DESIGNBathroom of the Week: Dark Cabinets, Shimmery Tile and Seating
A Seattle-area homeowner works with her designer to expand the footprint, function and style of her master bathroom
Full Story
KITCHEN MAKEOVERSKitchen of the Week: Refaced Cabinets Transform a Room
Designers add beautiful finishes and custom elements to a kitchen to create a calm Scandinavian feel
Full Story
KITCHEN CABINETSLearn the Lingo of Kitchen Cabinet Door Styles
Understand door types, materials and cabinet face construction to make the right choice when you shop
Full Story
MOST POPULARHow to Reface Your Old Kitchen Cabinets
Find out what’s involved in updating your cabinets by refinishing or replacing doors and drawers
Full Story
KITCHEN CABINETS9 Ways to Save Money on Kitchen Cabinets
Hold on to more dough without sacrificing style with these cost-saving tips
Full Story
cpartist
Melissa SchmittOriginal Author
Related Professionals
Saint Cloud Kitchen & Bathroom Designers · Lebanon Kitchen & Bathroom Designers · Orange County Kitchen & Bathroom Designers · Denver Kitchen & Bathroom Designers · Billings Kitchen & Bathroom Designers · Johnson City Kitchen Remodelers · Madison Custom Countertops · Reno Cabinets & Cabinetry · Kennewick Cabinets & Cabinetry · Winston-Salem Carpenters · Olean Carpenters · Louisville Flooring Contractors · Tupelo Flooring Contractors · Vineland Flooring Contractors · Morgantown Flooring Contractorscheri127
bry911