

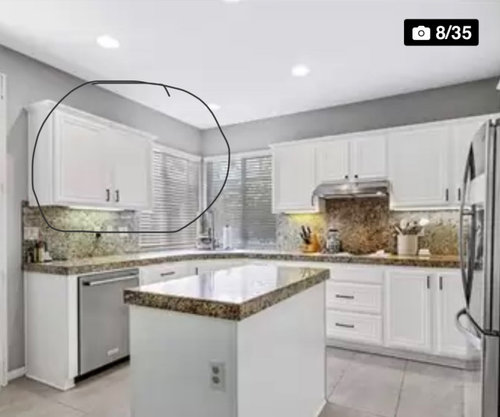
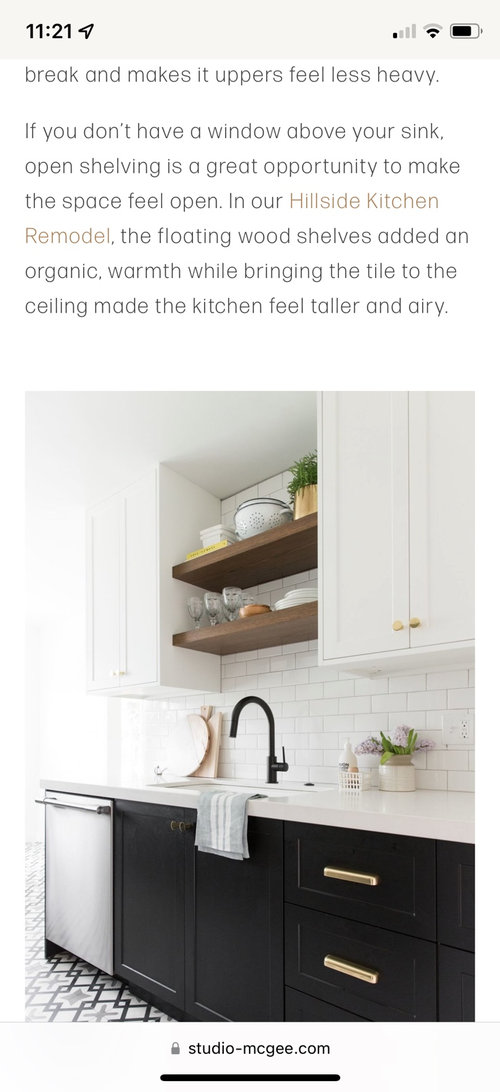
Corner windows - what to do
4 years ago
Sort by:Oldest
Comments (8)
Related Stories
WINDOWSStunning, Surprising Corner Windows
Angled Windows Skip the Frame for More Light and Panoramic Views
Full Story
REMODELING GUIDESCorner Windows Bend Imagination
Whether we can see inside or only guess what's behind them, corner windows are a dramatically different take for home exteriors
Full Story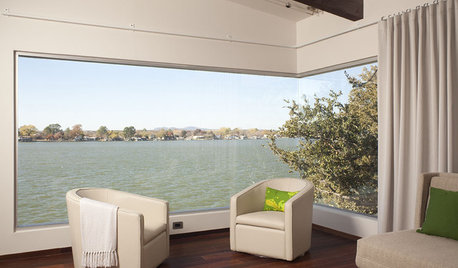
REMODELING GUIDESArchitect's Toolbox: The Open Corner Window
Wrap a corner with glass to blur the distinctions between rooms and views
Full Story
DESIGN DICTIONARYCorner Block
Adding classical style to the casing of a door or window, the corner block is easy to install and easy to look at
Full Story0

KITCHEN DESIGNIs a Kitchen Corner Sink Right for You?
We cover all the angles of the kitchen corner, from savvy storage to traffic issues, so you can make a smart decision about your sink
Full Story
DECORATING GUIDES12 Smart Ideas for Decorating Empty Corners
Fill a neglected corner with something useful, attractive or both, using these dozen thoughtful decorating strategies
Full Story
BEDROOMS14 Ways to Make Better Use of Bedroom Corners
These spots were made for nestling, storing, displaying and enjoying. Are you making the most of them?
Full Story
DECORATING GUIDES16 Great Ways to Use Living Room Corners
Are you wasting the space where your walls meet? Check out these cleverly occupied corners to decide
Full Story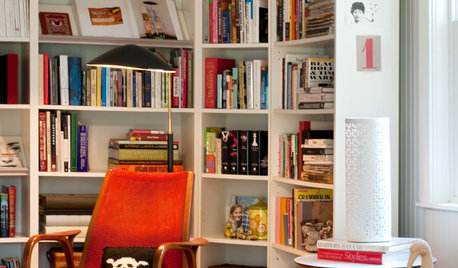
DECORATING GUIDES12 Great Ways to Use Home Office Corners
You work hard, and your home office corners should too. These ideas will boost their efficiency and their style quotient
Full Story




Patricia Colwell Consulting
Brandi HamerOriginal Author
Related Professionals
Dover Architects & Building Designers · Rapid City Architects & Building Designers · Vidalia Kitchen & Bathroom Designers · New Braunfels Kitchen & Bathroom Designers · Altoona Kitchen & Bathroom Designers · Montrose Kitchen & Bathroom Designers · San Antonio Home Remodeling · Martinsburg Home Remodeling · Riverside Home Remodeling · Wilmington Bathroom Remodelers · Leamington Bathroom Remodelers · Aberdeen Kitchen & Bathroom Designers · North Platte Kitchen & Bathroom Designers · Annapolis Kitchen Remodelers · Amherst Kitchen RemodelersFori
Brandi HamerOriginal Author
cpartist
mama goose_gw zn6OH
chispa
AnnKH