

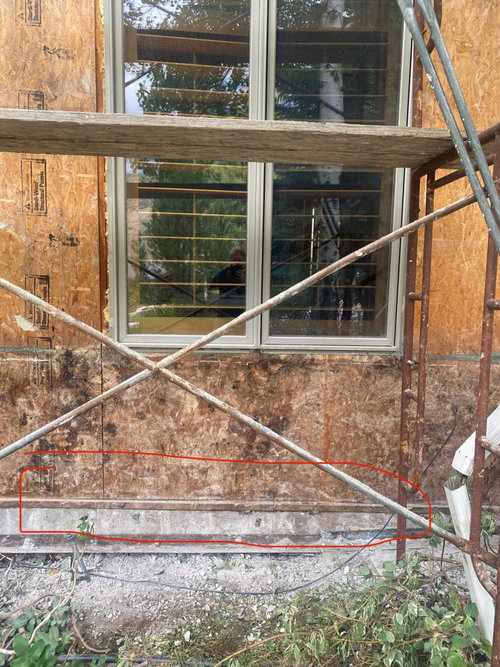
should stone veneer also cover foundation?
4 years ago
Sort by:Oldest
Comments (9)

Related Stories
REMODELING GUIDESStone Shows Massive Potential for Homes
Wait, did we say 'massive'? Scratch that. With paper-thin veneers and wide color variety, stone has left the bulk of the past behind
Full Story
BACKYARD IDEASWhat to Know About Installing a Stone Patio
Planning to add a stone patio to your landscape next year? Here’s what to consider before getting started
Full Story
LANDSCAPE DESIGNBefore and After: 3 Dreamy Covered Spaces for Outdoor Living
Designers transform underused yards and decks into areas for relaxing, cooking and entertaining throughout the year
Full Story
LANDSCAPE DESIGNGarden Walls: Dry-Stacked Stone Walls Keep Their Place in the Garden
See an ancient building technique that’s held stone walls together without mortar for centuries
Full Story
LANDSCAPE DESIGNGarden Walls: Mortared Stone Adds Structure, Style and Permanence
Learn the pros and cons of using wet-laid stone walls in your landscape
Full Story
MATERIALSThe Latest in Tile Trends From Coverings 2018
Hyperrealism, tile as wallpaper, seamlessness and even a tattooed bulldog are hot in tile now
Full Story
LANDSCAPE DESIGNHow to Make Your Stone House Feel at Home in the Landscape
The right gate, walkway, garden furniture and, of course, plantings can help make the connection
Full Story

REMODELING GUIDES12 Ways to Add Beautiful Stone to Your Home
Rock Your House or Landscape With an Element From Nature
Full Story
TILETop Tile Trends From the Coverings 2013 Show — the Wood Look
Get the beauty of wood while waving off potential splinters, rotting and long searches, thanks to eye-fooling ceramic and porcelain tiles
Full Story





HALLETT & Co.
3onthetree
Related Professionals
Santa Maria Home Builders · Springfield Design-Build Firms · Concord Design-Build Firms · Knoxville Design-Build Firms · Victoria Design-Build Firms · Show Low Design-Build Firms · Las Vegas Design-Build Firms · Middlesboro Interior Designers & Decorators · Longview Interior Designers & Decorators · Fall River Interior Designers & Decorators · New Bedford Interior Designers & Decorators · Montréal Interior Designers & Decorators · Enid Architects & Building Designers · Parkersburg Architects & Building Designers · Rome Kitchen & Bathroom DesignersPatricia Colwell Consulting
J BeeOriginal Author
3onthetree
J BeeOriginal Author
bsgibbs
HALLETT & Co.
J BeeOriginal Author