Software
Houzz Logo Print
webuser_71967885073

Raising bathroom ceiling with duct inside it

3 years ago
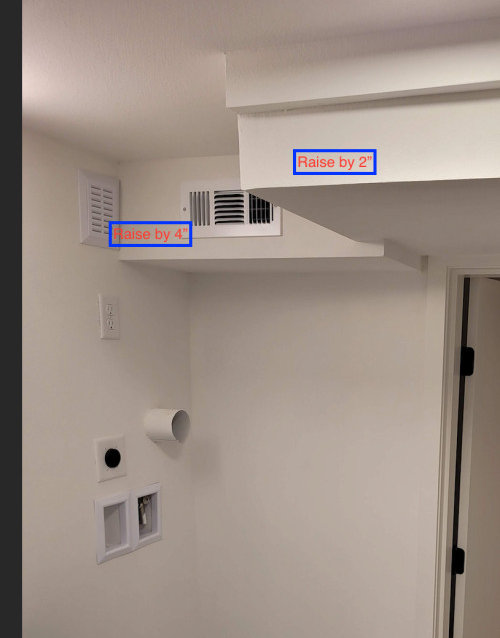
Hi everyone,

We are moving into a remodeled home and running into an issue with installing a washer dryer. The only option to fit it in is by raising the bathroom ceiling (4" on the left side, 2" on right side in the pic). The ceiling has a duct going through it.

(We can only do stackable washer dryer and based on our research this seems like the only option)


Could someone please advise whether it is possible to raise the ceiling with a duct running through it? The duct is 7" in width and we have a total of 11" on the left portion of the ceiling.


If this is possible, any idea on how much this type of work cost?

Thank you!


Comments (12)

  • 3 years ago

    You're sure that you can't fit compact units side by side? This seems like a major problem, and no, ducts aren't easily moved!

  • 3 years ago
    last modified: 3 years ago

    Thanks for your response. Yes, we won't be able to fit side by side (and don't want to go with the mini compact WD)


    Isn't there a way to reduce the drywall? We measured 11" on left section and vent was 7", so I guess there is 4" buffer/drywall..

  • 3 years ago

    Raising ceilings ( more accurately fir downs) is doable but don't expect a turn key bid unless it includes cost for unexpected problems.

  • 3 years ago

    Remove the drywall and duct framing and leave duct exposed to get your height. Paint it the same as the walls. It is a laundry room.

  • PRO
    3 years ago

    Can you please post the to scale floor plan of the whole space . Is this a house or an apartment? Maybe putting the laundry in a completly different place could be the answer . Sometimes I find you need to think outside the box .I need more info please.

  • 3 years ago

    The spot was built for a stackable, so either someone before you had one, or the flippers are assuming the dimensions will fit a certain model.

    It could be possible to raise the bottom of the soffits. Often, a full wood frame is put under a duct to mount the drywall to. Sometimes it is lower than the duct by 1 1/2" (2x4 turned on the flat), 3 1/2" (2x4 vertical), 3/4" (1x struts), and with or without gaps because a sheetmetal cleat may be sticking out. You won't know unless you remove some, or all, the drywall to take a peek.

    There are ways to minimize the size of soffit enclosure without all the wood framing. If you tear this out, it might also be a good time to move what I think is an exhaust fan next to the register, if so it just sucks any heating/cooling directly out instead of going into the room.

    Ann K thanked 3onthetree
  • 3 years ago
    last modified: 3 years ago

    Thank you all for your inputs, really appreciate it!

    We are first time home buyers and not big on DIY stuff (yet). Who do we usually call for such jobs?

    @3onthetree Your solution seems promising and I've a feeling that may be the case over here. However, we understand we won't know until we remove some of that drywall. Any idea how much this job may cost? We might be able to manage by shifting just the right side up by 2"..

  • 3 years ago

    You'd probably work best with a handyman for this. This isn't critical area drywall finish stuff. But how much dough depends on what's behind there. There may be other pipes besides the ductwork. And a little ingenuity may be required to fit your appliances. Think of it as opening a gift at Xmas - the gift turns out to be an iphone and you thought that was it, but you're not done yet - you have to order a bunch of cords and earpods to use it.

  • 3 years ago

    What is the height from the floor to the two ducts you show in the photo? Full size stackable washer and dryers are 76 - 80 inches tall. You may be able to fit them without moving anything.

    Another option is to move the stack to the left away from the wall so it is not directly under the lower hanging duct. It difficult to tell from the photo how much space is to the left. You would have to check if there is enough clearance to swing the top door open. If that doesn't work then the installing the stack so the back is facing the wall with the door and pulling it forward to clear the duct above. It is not ideal but it could work as long you have enough access to loading and unloading.

  • 3 years ago

    Make sure you have enough depth to fit full size stackables. How much space is there between the door and wall perpendicular to the door? Looks a bit tight.

  • 3 years ago

    Thanks all for your replies!

    We actually need a full size stackable WD and based on our research found one which meets our needs (and is slightly smaller in height vs rest), just need to figure out how to get this another 1-2" in height.

    https://www.lowes.com/pd/LG-Electric-Stacked-Laundry-Center-with-4-5-cu-ft-Washer-and-7-4-cu-ft-Dryer-White-ENERGY-STAR/5001643759?cm_mmc=shp--c--vf--app--ggl--SS_APP_Appliances_VF-LG--5001643759--local--0-_-0&gclid=Cj0KCQjwvZCZBhCiARIsAPXbajtEr8vTvlVFUEfxY9bwcug6XuXCoXsiA9v31AW83d4V6t-RNjA4Iz8aAhh8EALw_wcB&gclsrc=aw.ds


    The floor to ceiling height right now is 74" on the right side, so even adjusting 1 to 1.5" for a small area should make this work. Just don't know whether there is duct right above the drywall or there is some empty space/wood that can be trimmed or adjusted.


    Additional info asked: The wall to door is around 34" which is enough to squeeze in this 30" wide WD with 4" for the hose at the back.


    I'm thinking this project may potentially involve ripping drywall in 20"'X1.5" on the right side, making adjustment and drywalling back.

    I understand it is tough to throw a number out there but given we are first time homebuyers, we have no idea how much this job may cost - any rough guestimate would be helpful...