Software
Houzz Logo Print
uscroy

Need some help regarding soffit venting

3 years ago
last modified: 3 years ago
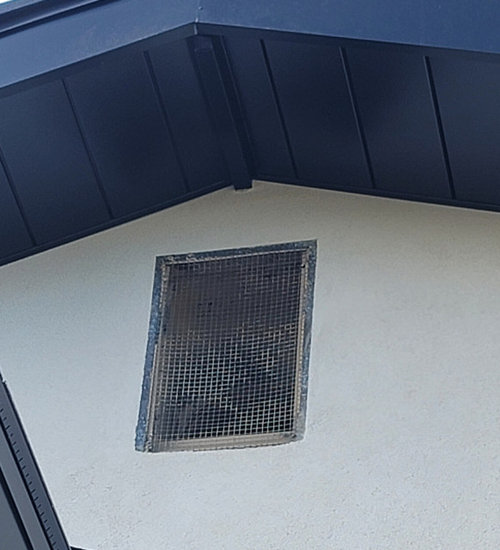
I just recently had metal soffits installed over my open eaves and based on photos I have seen of this on other homes, and a conversation I had with the installer, I was expecting to see some vented soffit panels. He didn't install any.

He has agreed to go back and put vents in but I'm trying to figure out how much ventilation I need, or if I even need any at all. My contractor knows surprisingly little about soffit ventilation requirements so I've gone down the rabbit hole in researching it and I am a bit lost so hoping to get some help here. The only building code that might be applicable requires a 1:150 vent-to-area rule for attics.

As far as I know this was the only attic ventilation my home had prior to the soffit installation [this is not right, corrected in post #3]. And if that 1:150 rule applies to me as I think it does, this vent is probably insufficient. Perhaps the code was different when my home was built? In any case, there was no attic ventilation in my previously-open eaves which are now covered by soffit panels.


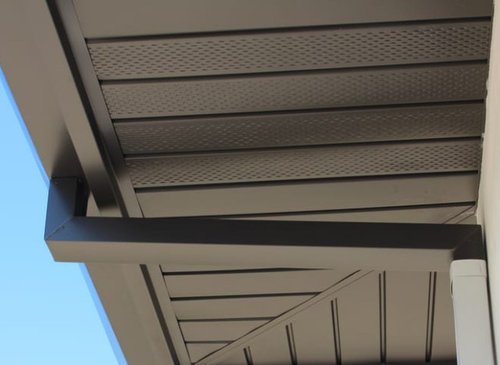
This is an example of the vented panels I have seen interspersed on other homes, and what I thought he was installing.


Even though I had no attic vents in the eaves [wrong], the air was free flowing through that space and now the air in my eaves is boxed in which I assume traps a lot more hot air in that space. Is trapping hot air in the eaves a problem? Or do I need soffit ventilation to allow the air in my closed eaves to circulate? And if so, how do I know how much ventilation I need?

Thank you in advance!


EDIT: See my next post (#3 in the thread) for revisions, I got some of my info wrong here about pre-existing venting but I didn't want to edit it because then post #2 wouldn't make as much sense.

Comments (5)

  • 3 years ago
    last modified: 3 years ago
    I'm not a pro so just going to share my experience when I sold my last home. The inspection uncovered mold in the attic (to my dismay.) The mold remediation company + builder friend + HVAC friend all agreed it was due to not enough venting in the attic. Turns out that when insulation was blown in, some of it covered the baffles coming from the eave vents (my vents looked like your second picture, but my eaves were quite shallow.) So, in addition to remediating the mold, I had a new vent fan installed, higher baffles put in, and the insulation raked to ensure it doesn't cover the baffles. I was super stressed when the mold was discovered by the inspector, but the fix wasn't as difficult or costly as I had feared. (I just wish I had figured it out before I put my house on the market!)

    So my very amateur advice is that yes, trapping hot air could cause a problem. I'd play it safe and have venting plus a fan. Note that I needed to have an electrician run the wiring to the fan, since the roofers who installed the fan didn't do that part. YMMV.

    uscpsycho thanked chicagoans
  • 3 years ago
    last modified: 3 years ago

    So it turns out I got some of the info wrong in my original post. It turns out that I have vents in the eaves that were covered up by the sofft panels. The installer says the soffit panels aren't air tight so there is still some air flow into the attic, but in my mind the closed eaves will significantly reduce air flow to the attic.


    He has offered to install 2" round vents into the soffit panels to increase air flow. I don't know if this is adequate or how many of these little vents I'd need to create the right amount of airflow.


    Any thoughts on this situation and what I should do?

  • 3 years ago

    Typically every rafter bay is required to have a vent today as well as a ridge vent or roof (mushroom type) vents. One by itself does not vent.

  • 3 years ago
    last modified: 3 years ago

    @millworkman Every rafter bay? If I'm understanding that right, that sounds like A LOT of vents. Anyway, this house isn't remotely close to new construction so if that is a new standard I can't meet it, I just need to do whatever is possible to make the best of my situation and avoid future problems.

    I have seen many references to the 1/150 rule for attic venting. That is Section R806.2 of the IRC. Isn't that the standard? I estimate my second floor attic is 1,100 square feet which translates into about 7 square feet of ventilation, and the vent in the photo above probably covers about 3 feet. That leaves about 4 square feet of vents that were covered by the new sofft panels and are no longer free flowing.

    So given that the soffit panels aren't air tight, it seems like I have to figure out how much venting to add to the soffits to allow enough air to flow through them and into the existing attic vents. Am I off base?

  • PRO
    3 years ago

    There's a difference between building code requirements and best practices. The code development cycle is long; typically a building code is adopted three years after its publication. Published code requirements typically lag best practices by a number of years.

    With regard to attic ventilation, you'll want approximately 50% of the vent area to be met by soffit vents and 50% to be ridge or similar vents. Gable end vents--like the ones in the photos--aren't all that effective for ventilating attics.

Sponsored
HomeCraft Remodeling
Average rating: 5 out of 5 stars5 Reviews
Custom Craftsmanship & Build Solutions in Franklin County, Ohio