Software
Houzz Logo Print
maganmt16

Steps from Garage into House

4 years ago
last modified: 4 years ago

Is having 4 steps from the garage into the house a big deal? The way our builder poured the foundation now requires us to have about 4 steps up into the house from the garage. This is obviously the most traffic'ed door in the house. My concern is carrying babies/kids, groceries, etc in and out on a daily basis. Does anyone have this many steps? Also, is this an issue for resale down the road?

Comments (29)

  • 4 years ago

    It is what it is now. If your lot slopes it will need steps at some or all entrances. Did your builder put your house up high on your lot? I was at a Parade of Homes over the weekend where all of the houses had steep drives because the houses were situated 3-4 feet above the sides of the lot and the street. No basements so not sure why they were all raised up so high. That issue should have been addressed at ground breaking for you r house though.


    We have 4 steps getting into our house but almost all houses do in our neighborhood. I will say as a senior I will look for a house with less steps the next house we get.

    maganmt16 thanked RNmomof2 zone 5
  • 4 years ago

    DH and I are in our 60’s. I am pretty mobile (knock on wood) but he’s not. Multiple steps at every house entry would definitely be a factor for us.

  • 4 years ago
    last modified: 4 years ago

    This is very common. For safety, I would install a sturdy handrail and railings. Place a big commercial kitchen standing mat with a tapered edge at the bottom. Non-skid stair tread application. If there a way to wheel stuff through the garage door and up the front or back walk, might help.

  • PRO
    4 years ago

    "plus a 1 inch step" may be a violation of code and potentially a hazard.

  • 4 years ago

    Thanks, I removed that as I am not entirely sure they would put that in.

  • 4 years ago

    Suppose this depends on what's common in your area. Around here all houses have basements and approximately zero percent of the time does the entry have the same elevation as the garage. The only exception to this that I've seen are slab foundations (not common here) with no grade difference between driveway & house, and tuck under garages. Most basements are built with 2-3' above grade exposed. Same with crawl spaces (otherwise you'd have to excavate your crawl space).

    We have 3 steps into our house from the garage.

    In our custom plan that we didn't build, we had it designed so that the mudroom was on the same elevation as the garage (on slab) and the stairs were inside the house (over basement). Would've been nice. But ultimately that would be a bonus for a future buyer. Stairs in the garage are expected.

  • 4 years ago

    @RNmomof2 zone 5 Our home is built into a hill - so yes there is a basement. The garage is in the back into the 2nd floor. When they poured the foundation walls we realized with the flooring system the first floor would be above the garage about 3 feet.

  • 4 years ago

    Our lot falls off on the garage side, in hindsight we probably should have reversed the house on the lot but that would have made the driveway awkward and placed us close to the house next door.


    Our steps run parallel to the wall the door is on and only 3 foot wide. (three steps, then a landing, turn 90 degrees and step into the house) We have had several orthopedic injuries over the course of this house and this has made it easier to get into the house versus a wider set running straight into the house.

  • 4 years ago

    "This is very common."


    @tracyfloyd, it is?

  • 4 years ago
    last modified: 4 years ago

    Hah! Well, anyway, it seems to happen frequently lol. Just trying to help OP feel better.

  • 4 years ago
    last modified: 4 years ago

    I have owned 5 houses in 2 states (in the northeast), and all 5 had between 2-4 steps into the house from the garage.


    My only experience is in the northeast, but I would say it's incredibly common here. As I think about the bazillions of houses that I've been in, in these 2 states, the vast majority have at least 2 steps into the house.


    The only one that specifically comes to mind that doesn't, is a house specifically built for aging in place.

  • PRO
    4 years ago

    "Is having 4 steps from the garage into the house a big deal?"

    Today: No.

    In 20 years: Yes.

  • 4 years ago
    last modified: 4 years ago

    I do not even understand the question, actually. Are you surprised you ended up with 4 steps instead of 3?

    Or 4 steps instead of 1 step?

    As pointed out by @User, my immediate concern would be that I would still have a functional garage. Where I live, I believe/have been told it is code for there to be at least a single step into the house, with the idea being that car fumes linger near the garage floor, and a step into the house is safer due to the potential for fumes.

    If I had bargained for the step we have now, but ended up with 4 steps, that would absolutely not fly at all. That would prevent us from parking 2 cars in that garage, not to mention the utter inconvenience of carrying items/potential falls.

    Furthermore, how are you just finding out about this now? After the foundation is poured? Wouldn't this have been apparent at the time the land was graded? What does the builder say about what sounds like a gross error? Probably the biggest concern would be that your project manager or GC is asleep at the wheel. Jeez. Terrible!

  • 4 years ago

    It depends upon the house in my area, since they are all different. I have 2 steps and a neighbor has 5. Yet another has 3, etc..

  • 4 years ago

    Our steps turn and go along the wall so they don't jut out into the garage. This allows a car to be parked right next to the stairs. When I had a minivan with sliding door someone could get in that side of the van. Now our SUV does not allow for the door to open for the passenger. The front seat is not a problem.

    We do have a 3 car garage so this issue wasn't as big a deal as it could be in a smaller garage.

  • 4 years ago
    last modified: 4 years ago

    Steps are something you get used to. I used to live in a raised ranch and had to climb 7 steps every time I came in the door to get to the living area. It was no big deal. I had no problem selling the house.

    I have even more steps now. At least 4 to get into the house, and many more to go to bed. It was a little hard at first, then I got used to it and it was no big deal (unless you’re sleepy).

    If you find yourself carrying a lot more than groceries, you could find alternate ways to transport the goods. Like a counter next to the stairs. Or pull the car out of the garage and load in front. Or some type of carrier.

    Homes with raised porches often have 3-4 steps up to get inside. Package delivery services don’t even climb the steps - they just place the packages on the porch floor which is easier for them.

    If you are really worried about aging issues, you could consider building a ramp someplace. Or installing some kind of lift.

    BTW, I have no garage now. I miss it, but mostly because I miss the workshop. I have always unloaded the car from the driveway.

  • 4 years ago
    last modified: 4 years ago

    Our last house (custom build on basement) had like 7 steps. There was a small landing outside the garage door and the steps turned. It was common enough with this builder that he always planned the garage with it in mind. It is very common around here and we are mostly crawlspaces.

    My prior house (custom built by someone else many years prior) sat on a tall crawl and there were no steps.

    I missed the no steps but it certainly wasn't anything we had talked about early in the build.

    So... current custom house has zero steps from garage to house. And zero to patio. But 4 at front porch. Slab on a slight grade.

    Slopes matter. As others have pointed out - basement/crawl matter. Zero steps is nice but you have to plan for it, possibly spend some extra money, or have just the right lot. You need your house to be high because of water and around me - driveways are planned on the lower elevation side if there is one. And you want to be higher than the road. So need to be either lucky or build the driveway up - which costs money and you get more of a sloped drive than you would have otherwise.

    In flat lands, slabs are more common (think Florida) and steps are less numerous. Flooding can certainly be an issue.

  • 4 years ago

    My house is on a crawl space. The garage is on a slab. There are three steps to get into the house from the garage. The garage is sized so we can easily park two cars (if DH didn’t have one space filled with lawn and garden stuff) in it even with the steps intruding into the garage.

  • 4 years ago

    Lots of houses have steps into the garage - and usually because of the different conditions (slab to crawl or slab to basement.


    we currently have 4 - they are extra deep and there is a generous landing at the top of the stairs to set things and stand to unlock the door. Between the deep stairs and the landing - it's less of an issue.

  • 4 years ago

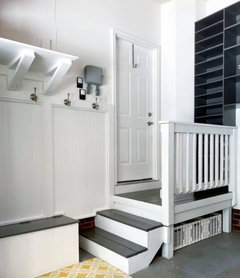
    It all depends on how the steps are designed. I would want extra deep steps and a landing as @just_janni describes. I also wouldn't want them jutting out into the garage and blocking vehicle space. Have your builder give you a list of options on how they can be constructed. Something like this wouldn't be bad at all and it's technically four steps:


  • 4 years ago
    last modified: 4 years ago

    I am curious about all the commenters who seem so happy with their stairs. Would you be so happy with them if you had designed a brand new garage to be sized for your budget and needs, and then find out AFTER the foundation is poured that now you're going to have to fit in a staircase? I think you all are speaking of stairs that were already there when you moved in, or stairs that were planned and budgeted for!

    The OP has been surprised (apparently) by a foundation that was poured in such a way as to necessitate steps.

  • 4 years ago
    last modified: 4 years ago

    I have done this 2x - unless you are VERY SPECIFIC on the Final Floor Elevation in both the garage and the house - you'll get what you get. In my existing house - the basement was the driving force on the house FFE and then getting to undisturbed soil for the garage was a 4 step difference. I did not specify no steps. At the same time, steps were not necessarily drawn in on the plans we had done from scratch from the designer, either.

    In my new house - I have no steps from garage to house an no steps into the house. It took specific elevation specifications. it's a little more straighforward because it's on a slab. I have been in other houses with no steps - but it takes planning.

    I tend to see the variation in the south with crawl spaces, and also with basements.

    The house I grew up in was a split level with no steps into the house from the garage.

  • 4 years ago

    @Mrs. S, well, we only know what the OP has stated nor what professionals the OP utilized in the design phase. If the proper professionals were involved and communicating with each other, this issue could have been properly addressed BEFORE the foundation was poured. The property dictates the design, which is why having the right professionals (i.e., architect) is crucial because they are trained to evaluate the lot and design the home that suits the lot all while communicating with the homeowner about all the specifications that would be required, such as having four steps from the house to the garage. That would have allowed for design modifications to eliminate (or try to eliminate) the issue. Unfortunately, that doesn't seem to have happened here which has resulted in a situation where OP is going to have to live with it as best he/she can.

  • 4 years ago

    We were not aware of the amount of steps that we would need at the beginning of construction. The east end of our house is on grade and the west end is not by any means! Unfortunately the garage and a side entry have 5 steps to get up into the house. As I stated above, had we flipped the house a cluster of trees and a fire hydrant would have been in the way of the drive. Sacrifices are made when building!

    Even more unplanned by all was the fact that when one walked out of the door into the garage, the rail for the overhead door was right in your face. All of this got moved up several feet (Our garage has a 2 story ceiling)

  • 4 years ago

    ha - the garage door track being in your face happened to us to. I was like "who thinks this is okay????" - you could have EASILY smacked your face / eye etc right into it coming out the door.


    Garage door guy just installs what the builder says he needs (2 panel 9' high single garage door? check!)


    Sigh.


    We added a panel and moved the track up - additional cost, of course.

  • 4 years ago

    We have several steps in our garage. step out onto a landing then steps turn sideways. we are in our 60s and maneuver steps fine. landing has a section of railing that opens up and a portable ramp for wheelchair can be used.…then straight shot into the house.


    only used when disabled Sil is over.

  • 4 years ago

    Super interesting thread! I’ve never seen a home where there is anything more than a step up to door from in garage. Don’t recall ever being in one with anything different. Multiple steps would be fairly unusual where I live for sure.

  • 4 years ago

    my garage is in basement I have 14 stairs with a landing, and no one has fallen in the 20 years I've lived in the home. I always considered my grocery haul up the stairs a workout LOL . My previous homes had ground level garages with no steps. My 83 yo MIL has 3 steps with landing into her home and has not had issues yet.