

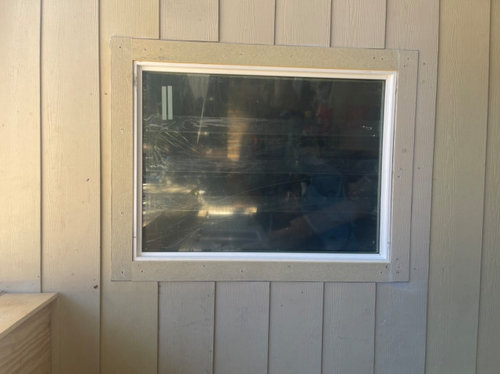
Is this proper siding installation around windows?
4 years ago
Featured Answer
Sort by:Oldest
Comments (16)
- 4 years ago
 PRO4 years ago
Related Professionals
Parkersburg Home Remodeling · Taunton Home Remodeling · Trenton General Contractors · Daytona Beach Bathroom Remodelers · Pensacola Bathroom Remodelers · Ithaca Bathroom Remodelers · Utica General Contractors · Aberdeen General Contractors · Forrest City Home Remodeling · Niles Home Remodeling · Pueblo Interior Designers & Decorators · Washington Home Remodeling · Champaign Kitchen Remodelers · Vicksburg Bathroom Remodelers · Danbury Bathroom Remodelers- 4 years ago
 PRO4 years ago
- 4 years ago
- 4 years ago
- PRO4 years ago
 PRO4 years agolast modified: 4 years ago
- 4 years ago
- PRO4 years agolast modified: 4 years ago
- PRO4 years ago
- 4 years agolast modified: 4 years ago
- PRO4 years ago
- PRO4 years agolast modified: 4 years ago
- 3 years ago


Related Stories
WINDOWSContractor Tips: How to Choose and Install Windows
5 factors to consider when picking and placing windows throughout your home
Full Story
GREAT HOME PROJECTSHow to Install Energy-Efficient Windows
Learn what Energy Star ratings mean, what special license your contractor should have, whether permits are required and more
Full Story
PATIOSSpring Patio Fix-Ups: Install an Outdoor Fireplace or Fire Pit
Make your yard the place to be by adding a fire feature that draws a crowd
Full Story
KITCHEN BACKSPLASHESHow to Install a Tile Backsplash
If you've got a steady hand, a few easy-to-find supplies and patience, you can install a tile backsplash in a kitchen or bathroom
Full Story
MATERIALSThe Most Popular Roofing Material is Affordable and Easy to Install
Asphalt shingles, the most widely used roof material in the U.S. are reliable and efficient, and may be right for you
Full Story
FENCES AND GATESHow to Install a Wood Fence
Gain privacy and separate areas with one of the most economical fencing choices: stained, painted or untreated wood
Full Story
DINING ROOMSNo Room for a Dining Area? Install a Banquette
With built-in banquette seating, you can squeeze in a place to dine, even in a small space
Full Story
GREAT HOME PROJECTSHow to Install a New Tile Floor
Is it time to replace your tile floor? Here’s how to get it done, which pros to call and what it will cost
Full Story
CURB APPEALHow to Make a Window Garden Grow
Get the scoop on materials, installation, plantings and more to bring the charming look of window boxes to your home
Full Story
MODERN ARCHITECTUREDesign Workshop: 10 Surprising Twists on Window Trim
These modern approaches to window trim include no trim at all. Can you wrap your head around them?
Full Story


Windows on Washington Ltd