Software
Houzz Logo Print
webuser_559913901

Shared hallway and bedroom bathroom

3 years ago
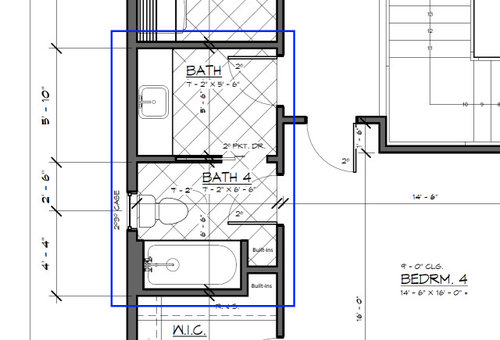
Hi,


In a new home design, I'm looking to utilize the space in the picture as a shared bathroom.


The bathroom will be primarily used by the occupant of the bedroom next to it, but infrequently by other visitors as well. That layout is based on a similar one from a previous home (2nd picture below). I didn't want to deviate much from the basic principles of that design because I haven't seen many floor plans with shared bathrooms (except for maybe Jack and Jill). And, not sure what are the latest trends for similar shared bathroom usages.

However, the space in the new home is bit larger and I'm not sure if we've the best use of that space for the intended purpose.


What do you think?


Proposed layout:


This is the layout from a previous home (this was not a custom home)


Thanks!

Comments (23)

  • 3 years ago
    last modified: 3 years ago

    The previous home design is a hall bath. It doesn't have an entrance from the bedroom. That's a big difference. The first design doesn't work. At least not without self-closing doors, imo.

  • 3 years ago

    I'm not sure how there is any benefit to having the sink walled off from the toilet and tub. If the bathroom has to be accessible to two bedrooms, just have a door from the hallway into it. Maybe someone will chime in and say they like Jack and Jill bathrooms, but I had a vacation rental with one and that was enough to make me hate them.

  • PRO
    3 years ago
    last modified: 3 years ago


    Done. Screw trends.

  • 3 years ago
    last modified: 3 years ago

    I have spent time in a few houses whre a bathroom was the ensuite to a bedroom, as well as being the powder room. The toilet and vanity were together, and the shower was off of that. Consider how you could do that in your available space.

    In one house, actually there were two powder rooms that each had a door to the same tub room.

    In another, the bedroom had a door to the shower room, which had a door to a half-bath. I liked that, because all of the shower items could be out of sight from the half-bath. Like yours, it had a pocket door between the bathroom parts.

    And in another, the bathroom had doors to two halls. One hall served the bedroom, the other served a more public area. Both doors opened to a half-bath, but there was a shower room separated from it by a door.

    HU-559913901 thanked bpath
  • PRO
    3 years ago

    I, for one, never want to know when another house guest is addressing their digestive track problem while I am trying to sleep on the other side of the door that leads to a shared bathroom from the bedroom I am sleeping in.

  • 3 years ago

    Our 1931 house had a main floor powder room and a single full bath on the second floor. The bathroom was quite large and fitted out with high end fixtures. The original owners had grown children so instead of having a small private bath, they built one fantastic bathroom with  a door to the hallway and another door to the master bedroom. 

    Our rule was the main bathroom door stays open unless it was being used. Occasionally, a guest would lock the privacy lock to our bedroom and forget to unlock it but that was quite rare. We closed the door from the bedroom to the bathroom at night so the other users didn't bother us. 

    For a bath which is primarily used by the adjoining bedroom, a secondary access from the hallway will work. Having lived with that setup, I much prefer it over having to walk from the bedroom into a hallway to use the bathroom. I don't see the value in separating the vanity from the toilet and tub but I don't care for the toilet room concept either.

    HU-559913901 thanked Lyndee Lee
  • 3 years ago

    Thanks all! That gave me excellent ideas.

    This won't be used for airbnb, but occasionally for family or friends visiting.



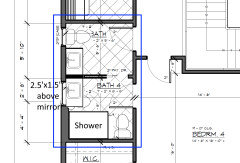
    If the tub is replaced by a 32" x 48" shower, or even a square 34" x 34". Both of which are standard, that would create enough room for a toilet + sink in an ensuite bathroom, making it a usable 3/4 bath, like this one:


    78"x48"x47" Frameless 90 Degree Shower Enclosure Glass Hinge, Matte Black · More Info


    In the hallway side, there's already enough space for a toilet in addition to the existing sink.

    Most of the time, the door between both sides would be locked. It'll only be unlocked in the rare event a visitor (normally out of town relatives) needs to use the shower.


    The main downside is having a shower instead of a tub, but I guess that's the sacrifice needed to solve the majority of the problems you all mentioned. The shower will be used by a child, so a tub would have rarely been used anyway


    Something similar to the below.


    What do you think?


  • PRO
    3 years ago

    Your best solution will include more area than you share in the partial plan. You have ten pounds and you are showing a five pound container.

  • PRO
    3 years ago

    It looks very cramped in both of those bathrooms. I'm not sure why you think you need a shared bathroom for "infrequent" guests. I'd make it one decent sized bathroom that will occasionally need to be shared, possibly with two doors, one from the hallway and one from the bedroom. Or just one door from the hallway. Many homes have hall bathrooms that are shared by two or more bedrooms, and they are accessed by a common hallway.

    Also you show plumbing fixtures/pipes on an outside wall, which is not preferred if you live in a climate with freezing winter temperatures.

    I'd rethink the entire design at this point.

  • PRO
    3 years ago

    Seeing as how an ensuite bathroom can get pretty messy I would try to find space elsewhere for a small guest bathroom if possible.

  • PRO
    3 years ago

    Why is bedrm 4's door swung as shown?

  • 3 years ago

    I wondered about bed 4 door swing direction too. Also thinking another pocket door should be used between bedroom & bath with shower. The door swing blocking toilet is a problem.

  • 3 years ago

    I think you are making a mistake with trying to have two doors into the same bathroom. And you are really making a mistake in connecting a full powder room and a full bathroom with a door. The hall door is behind stairs so it’s not like the person in the bedroom needs to traipse through a public area. Either do a full hall bath or a powder room and an en suite (without a connecting door).

    HU-559913901 thanked lmckuin
  • PRO
    3 years ago

    A simple hallway bathroom like we all grew up with no need for 2 entry points at all. We have even stayed in B&Bs where the hall bath was shared not a big deal

  • 3 years ago

    Make the bath a hallway only entrance. Configure it to make best use of the space.

    Widen the bedroom door to 38" and reverse the swing so it opens against the wall.

    Add a second door to the bedroom above the bathroom door on the plan. When guests are not in the house this second become the main everyday entrance door for the bedroom. It opens against the stairway wall.


  • PRO
    3 years ago

    The theory behind a room with a tub/shower and toilet in it that is accessible through a room with a sink in it is a person can be taking a shower while another person can be brushing their teeth without a loss of privacy. This is often done when multiple bedrooms use one bathroom. It works for many people but not all.

  • 3 years ago

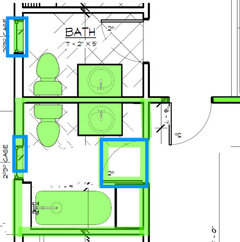
    Thank you all!! Just to close on this here's the design we decided to adopt.

  • PRO
    3 years ago
    last modified: 3 years ago

    It is still tight.

    Many times here on Houzz OPs have gone down the wrong design path and want a repair, where the solution to back up to where they started on the wrong path and take a better path. Fixing the bathroom(s) within the 100 square foot patch the OP reveals is a restrictive task.

    The OP has a poor design and I am not sure they are willing to do what it takes to correct it.

  • 3 years ago

    The full bath will be 7'-6" x 7' - 2", while the guest bath will be 5' x 5'. Why will it be tight?

  • PRO
    3 years ago

    Because square rooms are difficult to arrange and furnish. Rectangles are best--there's a reason why stuff comes in 3 x 5, 4 x 6, 6 x 9, 8 x 10, 9 x 12, etc. "The Golden Mean" is a classic proportion that has worked well for humans for millenia.

  • PRO
    3 years ago

    Because the bathrooms can not be any smaller.

    The dimensions you call out and are shown on the drawings are erroneous. 2x4 stud walls are 3.5" thick, not 4" as your drawings suggest. They no longer make studs that are 4" thick. Those dimensions are most likely to the face of the stud and do not include drywall or other wall material. If these are the construction drawings, there is no telling if the framers will go by the string of dimensions outside the floor plan or the dimensions within each room; they do not add up.

  • 3 years ago

    I like the design you settled on. You could put a pocket door instead of a swinging door in the bedroom bathroom.  I've seen it done in a few houses and it made the bathroom feel more spacious.  Just a suggestion.