Software
Houzz Logo Print
hope_farr

I need a bigger Kitchen… ideas???

3 years ago
last modified: 3 years ago
Hello,

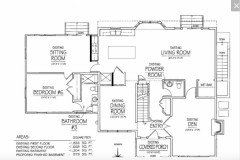
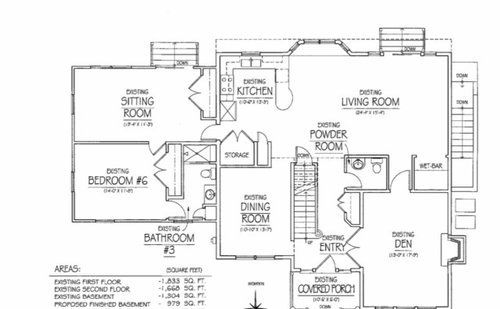
We moved in our house 2 years ago. we are ready to start talking about making our kitchen bigger. It is a small stuck in the 90’s kitchen. the previous owner converted the garage into living space & the kitchen is small for this size house. We are open to any and all ideas. But a few things to keep in mind.

*we woild like to use part of the sitting room as a mud room”

*I would like to avoid exterior work

* the bay window has a window seat that i like, but not a deal breaker.

* we would love a big island.

* i like a semi-open floor plan, but in the end will go with what works best.

thank you for any and all ideas


Comments (23)

  • 3 years ago
    last modified: 3 years ago

    thank you for your input. We do have a 3 car detached garage. plus a full finished basement & 4 bedrooms & 3 bath upstairs. just wanted to try and make a bigger kitchen… hopefully

  • PRO
    3 years ago
    last modified: 3 years ago

    "I would like to avoid exterior work" is the biggest obstacle here. Also, you haven't mentioned a budget. This is a major rearrangement of space in the home. It will not be a small budget project.


    A smaller budget, less ambitious project would be to move the refrigerator across the aisle, as previously mentioned. Then eliminate the peninsula and do a longer, thin, island. But, that leaves the bay without a purpose, and it looks awkward. You would need to have a strange hook shaped end on the island, to work with the bay. That would decrease movement paths, and look odd. It would be better to just eliminate the bay. But, we are back to "I would like to avoid exterior work."


    Something on your list has to give.

  • 3 years ago

    Maybe look at it this way: what are you willing to give up? A bedroom? Sitting room? If you're not changing the exterior, then you need to give up something inside, and have a substantial budget.

  • 3 years ago

    This is my first time posting so im learning here.

    *we have a healthy budget

    *we are willing to take down walls, does that help.

    * i cant do the kitchen & exterior at the same time, which is why i prefer to not touch the exterior.

  • 3 years ago

    we have no problem re-working the first floor.

    id like to keep the the bedroom & den as is.

    but the

    sitting room

    living room

    kitchen

    dining room

    can all be re-worked to make a better space

  • PRO
    3 years ago

    What is the budget ? Anything is possible with $$$$$$$ IMO turn the sitting room and bed#6 into the kitchen That would be my choice then use the kitchen space as the mud room .

  • 3 years ago

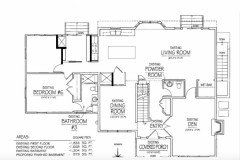
    Very rough idea (because a real plan does need professional design): Remove the big storage closet and swap kitchen and dining location, with a wide opening between them.

  • 3 years ago

    If I understand what you're saying, you are hoping to expand out into what used to be the garage, but is now the sitting room. Since that used to be the garage, the wall separating the two is a load bearing wall. So you're looking at substantial cost for a structural beam to open that space up. Is there a difference in the level of the floor between the kitchen and sitting room currently?


    I'm going to second what @Verbo says, you need to engage an architect. If this is your forever home and it's only the kitchen that is holding you back from the house being perfect for you, then this might be a worthwhile investment. Worthwhile is in the eye of the beholder. I don't believe in always letting the economics drive the bus, but it is foolhardy to ignore them since only a small number of people can really ignore the financial impacts of their decisions. One of the reasons is that we can't foresee the future. You may think you will live there forever, but "stuff" happens.

  • 3 years ago

    "A 300K+ project needs to be working with an architect for macro space planning, and a kitchen designer for the micro space planning."


    I agree. We did a gut kitchen remodel that included turning a staircase into a floor to ceiling pantry, adding an island and removing a load bearing wall to expand the kitchen footprint into what was a small den.


    The architect (a good friend) designed a kitchen that I never could have imagined. Full disclosure, I did not like the first version but when he explained to me why he designed it that way, I warmed to it and after a few tweaks, it was perfect. My architect did the cabinet layout and then I worked for a designer for the fine details.


    With a healthy budget, start with an architect. And keep an open mind.

  • 3 years ago

    The kitchen/living room/sitting room windows face north, backyard, pool & beyond that just trees ( no neighbors behind us) . driveway is on west side .

    i know if i take down the dining room and or sitting room wall i need a header put in. northeast climate. ( long island new york) .

    yes i know we will need to hire designer, was just looking for ” what would you do” ideas. i enjoy getting different ideas from people.

    *some ideas we have been given are

    taking down dining room wall & extending kitchen that way ( so front to back of house) with 2 islands

    * removing sitting room wall and extending kitchen

    * putting the entire kitchen in the sitting room

    * move the kitchen to the living room( but it seems far for bringing in grocerys)


    So what would you do😊

  • 3 years ago

    My first thought was to use the sitting room to expand the kitchen.


    How much and what type of cooking do you do?

  • PRO
    3 years ago
    last modified: 3 years ago

    You really need educated input from a pro. Input from those who aren't well versed in structural considerations, or cost of construction is counter productive. Find a local architect, and commit to them. That is how you get accomplishable suggestions.

  • 3 years ago
    last modified: 3 years ago

    i try and cook often. We host all the holidays for our families. 20 plus people , ideal kitchen would have a 6 burner stove, oven ( maybe 2) a large fridge. ( or maybe a bulters pantry with an extra fridge) . large island so i can set up a buffet.

    This is suppossd to be our forever home( but it is also my 3rd forever home). we should be done moving . but ive learned hey you never know.

    my biggest problem is the kitchen is small & with all the sq ft in this house it just feels like it doesn’t fit. i want to make the space feel like it belongs & the flow of the house works.


    also the first floor is all the same level & the sitting room & bedroom 6 have a crawl space under

  • 3 years ago

    I'm team-Verbo on this one.


    My guess, from looking at the plans, is that the old garage was turned into the sitting room and bedroom #6. Is that right?


    If that's the case, you may run into issues with the wall between the sitting room and the existing kitchen. Are they at the same level, or is the sitting room lower than the kitchen? If the space was converted, then do you have any sort of access under there the sitting room, or is it on a slab? Fun times getting plumbing to where you need it. Doable though. If you can afford it, look into making the sitting room and existing kitchen one large kitchen.


    My house is essentially a four bed, two bath home (one bed is used as a den). Built 100 years ago. The living room is 25x15, the dining room is 20x15 and the kitchen is 12x12. I don't have enough space for an island or peninsula in my kitchen. What I do have are very nice finishes in a small space, and it fits just fine with the rest of the house. Bigger isn't always better.

  • 3 years ago
    last modified: 3 years ago

    What about something like this:


  • 3 years ago

    I cook two meals a day and often host 20+ people for parties and holidays. Some food for thought while you are planning -


    I did a full fridge and a separate full freezer (Subzero) and it works great. I wish I would have gone for a larger freezer.


    I have a 36" Wolf range with a center griddle. I seriously considered a larger six burner but on the advice of a friend, went with the griddle option. I never regretted the 36" range. I don't miss more burners and use the griddle as a "hot spot" to keep pots warm.


    You will need a serious exhaust system to handle a pro-style range. Consider the placement of the range/stove top.


    Adding a beam to replace the wall we removed wasn't a big deal in the grand scheme of the project as our architect and contractor knew what they were doing.


    We did a beverage area - beer/wine fridge, coffee station and dedicated glassware cabinet) away from the cooking area so guests could serve themselves without getting in my way.

  • 3 years ago

    @er612

    thank you for the design idea,


    @pennfire i never thought of a griddle option , definitely will consider

    & the living room has a small wet bar area already, but it was put in such a odd space by the previuos owner. unless we make the living room the dining room.


    this renovation thing has so many moving parts, i give everyone credit that has done this before

  • 3 years ago

    Our kitchen project was a VERY hard time in our lives. I intended to live in the house but after the first day, we relocated. I would recommend short term housing if that is an option for you.


    I'll see if I can post some pictures.

  • 3 years ago

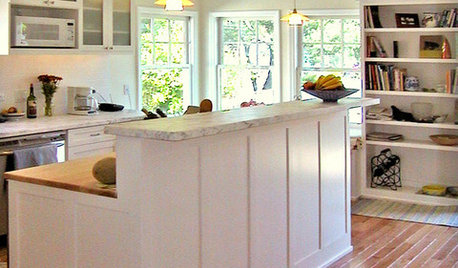
    You mentioned butlers pantry with additional fridge. This would could work but I don't think it's worth the added expense:


  • 3 years ago

    @er612 currently we dont use the sitting room as a sitting room ( we already have the living room & den so i didnt really need another one) we use it as a mud room with bench seat & have some storage cabinet type furniture in it. So basically we close the door when people come over . so using part if it as a real pantry might work.


    @pennfire the detached gargae has a studio appartment , not crazy big, but enough space to do.

  • 3 years ago

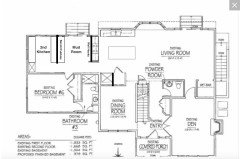
    Sorry, I've been away. Since you don't use the sitting room, maybe consider turning the entire space into a mudroom and 2nd kitchen/pantry: https://blythebuildingcompany.com/blog/what-is-a-scullery-and-why-do-you-need-one


  • 3 years ago

    I agree that taking space from the back sitting room is the way to go - seems like you have plenty of space - if you get the right team to help you with design and construction, and you have the budget it def seems doable -


    FWIW we moved & expanded our kitchen in our current house - the architect and kitchen designer were lifesavers - it is very easy to end up with a kitchen that “feels“ bigger but does not function very well - our design process took a year and construction was 10 months - worth it bc this is our forever house but a big undertaking nonetheless