Software
Houzz Logo Print
joanc2

GE Monogram Advantium 5 in1 -Under counter or in cabinet??

3 years ago

I was really hoping to put the GE Monogram Advantium oven at eye or waist level in cabinetry, but the layout may not allow that.


What are the pros and cons of having it under the counter? It opens like a traditional oven door, so I suppose it's sort of like using a regular oven, but I think you have to get down directly to use the controls. Wondering if that would be a pain? Any thoughts?

Comments (11)

  • 3 years ago

    I don't think GE allowed the 240v Advantium under counter... I still don't understand why though...

  • 3 years ago

    You can install the 120 volt Monogram ZSB9132NSS under a counter but you cannot install the 240 volt Monogram ZSB9232NSS under a counter.

    Note that GE Appliances sells similar Advantium ovens under several brands (Profile, Cafe, Monogram) but at widely-varying prices.

  • 3 years ago

    Only the 240V is worth buying. I had the 120V in a previous house, and it was not really better than a regulat microwave, yet much more costly. Buying the 120V is money out the window. If you are getting an Advantium, only the 240V is worthwhile.

    As to the OP question, I agree with the above comment that the 240V cannot be installed under counter. So that leaves the OP with the built-in option at waist level. Perhaps your layout could use some tweaking. There are layout gurus on this forum who could help you if you start another thread and also post your layout with measurements.

  • 3 years ago

    I have been wondering the same and decided not to do it based on ergonomics. I did just learn that sharp has a convection microwave drawer and was considering that for our layout. It wouldn’t be as powerful as the advantium, but we have an almost 20 year old KA convection microwave that does a great job and I assume anything newer would be better. Just a thought. I can’t decide if I want the advantium over the wall oven or the double oven. Is there a reason why you wouldn’t put the advantium over an oven in your kitchen? They are so nice!

  • PRO
    3 years ago

    You need to show the kitchen layout before anyone can really help. The 240 Advantium, can NOT be installed below counter.

    Show what you are doing. The cad plan with all the dimensions. What other appliances will you have? Cooktop? Range? What?

  • PRO
    3 years ago
    last modified: 3 years ago

    We need more data about your kitchen - style, layout, photos.

    Oven at the waist level looks fine in contemporary kitchens, and looks not so fine in classic ones. From aesthetical point of view oven is a big black-and-gray color spot. Traditional style stands on symmetry, balance of proportions.

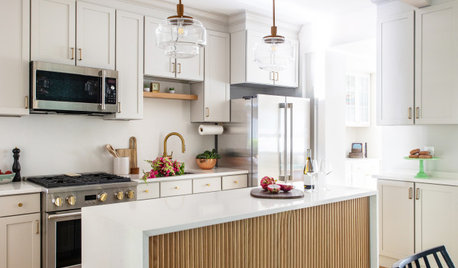
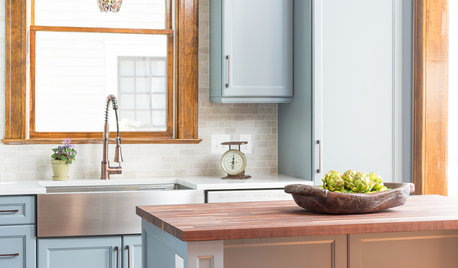
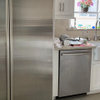
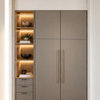
    Fos instance, let's compare these photos. Very similiar looking rooms, wich one do you like more?


    1


    2


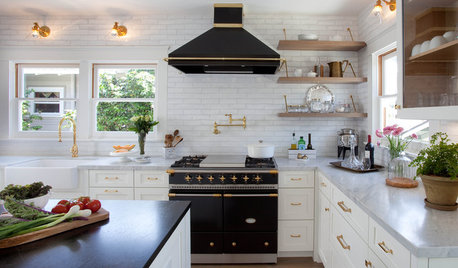
    Sometimes oven at the waist level looks fine, like at the photo below. BUT! This kitchen is quit big, it has strong symmetry line sink -- hood. Oven was placed at the other wall.


  • 3 years ago

    The kitchen is literally modern farmhouse, since part of the house is built in the 1700s. The area where the fridge is is the exterior of the original stone house and we are going to have that exposed behind the fridge and some lower cabinets.


    The original layout here is not quite accurate. The red line indicates that that wall needs to be shorter than the architect originally drew, so the speed oven cannot go where the designer originally thought. If we move it down on that run, it creates a hollow cave in the joint of the L counter which we all agree would look odd. (We mocked it up with cardboard just to check.)


    The green line indicates that that area of cabinetry has to be shallower. Currently there is a kitchen desk there but the doorway into the dining room requires that the depth only be about 24" so we don't think the speed oven can go there.


    So as you can see, not a lot of upper cabinetry to work with. There is a triple window above the sink and that is staying. I am disappointed to hear that the 120 is inferior - I assumed it was a similar appliance but just took a little longer to microwave.


    Also, from what I understand, this is much more than a microwave. I am looking to it to be an additional oven to roast veggies or fish, if something else is in the range oven, as well as be a toaster/reheater appliance, bake cookies etc etc. All thoughts are welcome!


  • 3 years ago

    Do you have a pantry that would accommodate the appliance? You really do have a challenge!

  • 3 years ago

    I have the Advantium located at ideal height for me. It takes up 30" of counter space fortunately I have the space. .

    I agree with previous comments the 110 does not function well. Save your money and just buy a regular $100 microwave.

    the 240 has Microwave, Oven, Speed cook and Crisp reheat as the main functions.

    Oven function: Broil, Convection Bake, Proof and Toast Warm


    That pretty much says you can do anything a regular oven does without the lengthy preheat.

    My advantium serves as my second oven.


    Aesthetics are important, however function should be the first consideration. If you have a beautiful kitchen that does not function well or you hurt yourself taking things out of an oven that is too high or to low, the beauty is no longer relevant and becomes a constant source of irritation.


    Inga


  • PRO
    3 years ago
    last modified: 3 years ago

    240 v Advantium/speedcook

    Overall Width29.78125 in

    Overall Depth21.5 in

    Cabinet Width30.0 in

    Depth with Door Open 90°34.5 in

    Maybe some jiggling in order? You have 36 inches for set down , right of the range.

    Nobody who has the 240v ever wants to give it UP.


    joanc2 thanked JAN MOYER
  • 3 years ago

    @JAN MOYER, thanks for your notes! The kitchen designer was going to see if we can squeeze the Advantium where you indicated. If we remove the trim and possibly fiddle with the doorway to the dining room, that could work. And that would be a good location for me, near the range but with some set-down space on either side of the range. She could put matching pull outs on either side of the range, to balance it, before the left hand side moves to the shallower depth counter.


    The first design had the fridge where you suggest, but that really doesn't work for our workflow. For one we absolutely need a full size (not counter) depth fridge. And, counterintuitively, we want it out of the main flow. I get all my stuff out to prep and right now I am constantly getting bumped by family members getting water/ice, snacks etc out of the fridge.


    Here is an example of how we want the fridge nook to look, except the back wall will be 300 year old stone. The previous owners built a drywall pantry in front of the stone, which includes some of the staircase, but they put cabinetry on the right hand side of it so they created a dark narrow closet that covers that beautiful stone. We want to remove that and open it up and put the fridge in the alcove.


    The other possible option is at the bottom right of the plan - it's not indicated here, but there is a tiny wall oven there now and we were planning to replace that with a cabinetry pantry, which I am pretty excited about. We are also adding on a little utility room, but I picture that storing things like the extra paper towels, maybe crockpot, dog food etc. Not everyday things like rice, canned tomatoes, cereal, etc.