

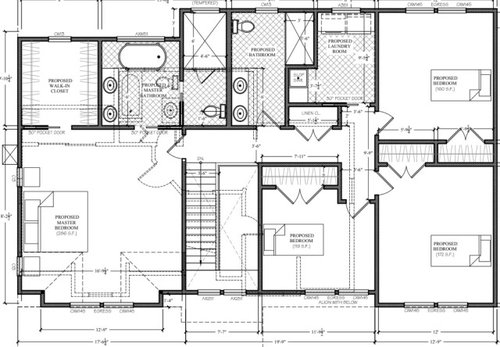
Master Suite Entrance - Suggestions
3 years ago
Featured Answer
Sort by:Oldest
Comments (17)
 3 years ago
 3 years ago
Related Professionals
Natchez Architects & Building Designers · Magnolia Design-Build Firms · Olean Design-Build Firms · Grand Forks Home Builders · Everett Interior Designers & Decorators · Elk City Architects & Building Designers · Keene Kitchen & Bathroom Designers · Raleigh Interior Designers & Decorators · Burlington Interior Designers & Decorators · Portland Interior Designers & Decorators · Oneonta Interior Designers & Decorators · Saint Marys Interior Designers & Decorators · Lake City Furniture & Accessories · Anniston Furniture & Accessories · Janesville General Contractors- 3 years ago
- 3 years ago
- 3 years ago
 PRO3 years ago
- 3 years ago
- 3 years ago
 3 years ago
- 3 years ago
 3 years ago
 PRO3 years ago
- PRO3 years agolast modified: 3 years ago
- 3 years ago

Related Stories

CONTRACTOR TIPS6 Lessons Learned From a Master Suite Remodel
One project yields some universal truths about the remodeling process
Full Story
BEFORE AND AFTERS100-Year-Old Craftsman Home’s Master Suite Lightens Up
A designer balances architectural preservation with contemporary living in this Northern California remodel
Full Story
DECORATING GUIDESRoom of the Day: Serene Glamour Suits a Master Bedroom
This sleeping spot feels like a luxury hotel — one where kids and dogs are welcomed with open arms
Full Story
BEDROOMSRoom of the Day: From Laundry Room to Shabby Chic-Style Master Suite
A Florida bungalow addition mixes modern amenities with pieces of the past, thanks to a homeowner’s love for using old things in new ways
Full Story
BEDROOMSWarm, Minimalist Style for a Master Suite in Oregon
Garden views, built-in storage and nods to Japanese design contribute to a calm and beautiful retreat
Full Story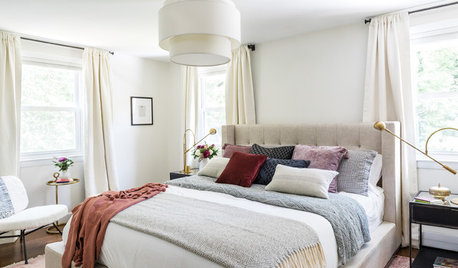
BEDROOMSSerene Master Suite Awash in Warm Whites
See how cream tones, matte black finishes and pops of brass make this Boston master bedroom and bathroom come to life
Full Story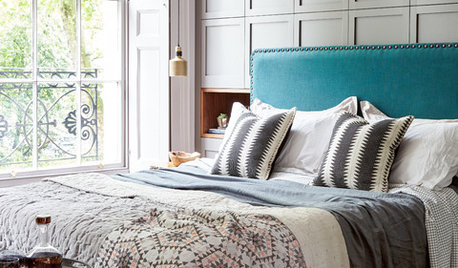
BEDROOMSA Master Suite Where Tradition and Comfort Meet
A Georgian townhouse in London gets a luxurious new bedroom and bath
Full Story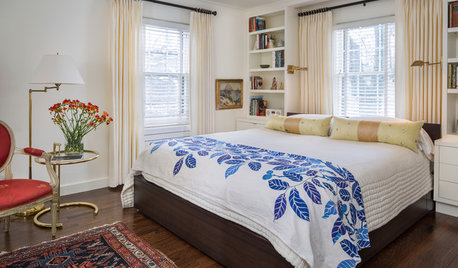
BEDROOMSRoom of the Day: Master Suite Offers a Place to Rest and Read
The reconfigured space gives a Kansas couple a bedroom suite with 2 bathrooms
Full Story
HOUZZ TOURSMy Houzz: A Master’s Design Goes Green and Universal
Adapting $500 house plans in Pittsburgh leads to planned Platinum LEED certification and better accessibility for one of the owners
Full Story
BATHROOM DESIGNBathroom of the Week: A Serene Master Bath for Aging in Place
A designer helps a St. Louis couple stay in their longtime home with a remodel that creates an accessible master suite
Full Story



bpath