

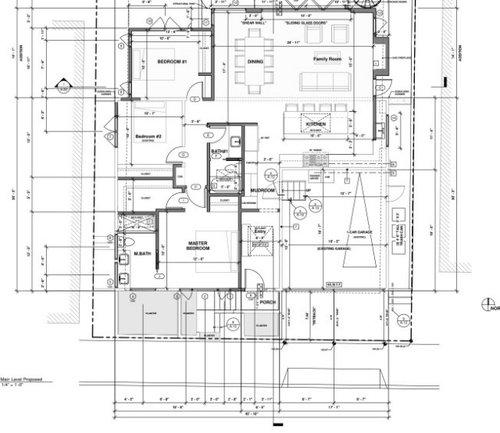
Space Utilization for Modest Primary Bedroom
4 years ago
last modified: 4 years ago
Featured Answer
Sort by:Oldest
Comments (11)
 PRO4 years ago
- 4 years ago
Related Professionals
Niles Kitchen Remodelers · Lake Charles Interior Designers & Decorators · St. Louis Architects & Building Designers · Virginia Beach Architects & Building Designers · Grand Island Architects & Building Designers · Olean Architects & Building Designers · Chula Vista Architects & Building Designers · Missoula Architects & Building Designers · Tuscaloosa Interior Designers & Decorators · Duluth Interior Designers & Decorators · Nashua Interior Designers & Decorators · Montgomery Furniture & Accessories · Amherstburg Furniture & Accessories · Paducah Custom Closet Designers · Pueblo Custom Closet Designers- 4 years ago
- 4 years ago
- 4 years ago
- 4 years ago
- 4 years ago
 4 years ago
 PRO4 years ago
Related Stories

BATHROOM OF THE WEEKBathroom of the Week: New Primary Suite With a Hidden Courtyard
A ranch-style home gets an Eastern-inspired addition with an airy bedroom and spa-like bathroom with a private courtyard
Full Story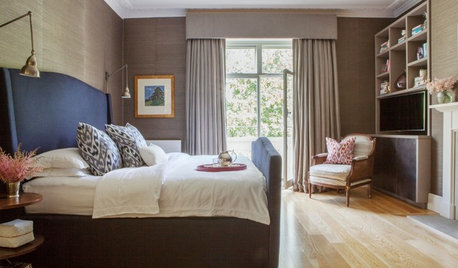
LIFE9 Bedroom Decisions Bound to Divide Opinion
How many of these sleep-space design dilemmas have you and your partner had to resolve?
Full Story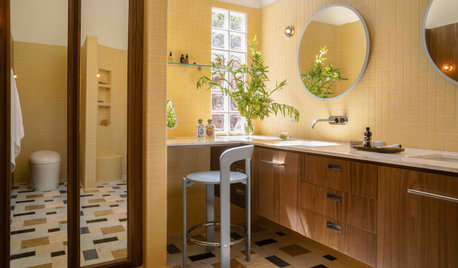
BATHROOM OF THE WEEKPlain Primary Bathroom Transformed Into a Warm Retreat
A once-bare room gets a standout circular shower, a walnut vanity, sunny yellow wall tile and a mixed marble floor
Full Story
CONTEMPORARY HOMESHouzz Tour: Gaining Space and Options With a Flex Room
See how a new entryway bonus room increases dining and entertaining possibilities, and improves this California home’s flow
Full Story
HOMES AROUND THE WORLDMy Houzz: Modest Row House Gets a Bright, Cheery Redesign
A colorful renovation brings light and life into a simple family home in Australia
Full Story
OUTBUILDINGS4 Creative ADUs Offer Small-Space Living Ideas
Thanks to smart design and efficient space planning, these compact secondary units feel light, airy and inviting
Full Story
BEDROOMS7 Tips for Designing Your Bedroom
Learn how to think about light, layout, circulation and views to get the bedroom of your dreams
Full Story
NEW THIS WEEK8 Exceptional Bedrooms With Seating
Designers, including one found on Houzz, share how adding seating options can create a relaxing private sanctuary
Full Story
BATHROOM WORKBOOKStandard Dimensions and Measurements for a Primary Bath
Create a luxe bathroom that functions well with these key fixture dimensions and layout tips
Full Story
SMALL SPACESHouzz Tour: A Shape-Shifting Space, Cloaked in History
An architecturally significant Melbourne apartment makes the most of its limited square footage
Full Story



er612