Software
Houzz Logo Print
webuser_741835575

Distance between stairway and kitchen island

3 years ago

I am finializing the floor plsn for a 2 story 4000 SF modern style home, new construction, containing a switchback floating stairway with glass railings. The stairway is the divider between the great room and kitchen. A 5 by 10 foot kitchen island is parallel to the first flight of stairs. How much space should there be between the kitchen island and the first flight of stairs? It seems that a 4 foot distance is too close?

Comments (20)

  • 3 years ago

    Far too close! Post the plan.

  • PRO
    3 years ago
    last modified: 3 years ago

    No LESS than five feet. Six would be better, especially if this is a seating side?. Sounds like a bad plan, so post it in its entirety. As a jpeg that can be blown up so we can SEE it

  • 3 years ago

    If the back of the island is not used for anything and is essentially acting the same as a wall would in a passageway, 4 feet would be sufficient, because hallways in typical houses are rarely wider than 4 feet.

    If you want to have any sort of circulation around it, 6 feet would be better. If you want seating there maybe even a little more. 4000 sq. ft. is a large house to end up with tight tolerances.


    Anita thanked palimpsest
  • 3 years ago
    last modified: 3 years ago

    If you post your plan, Anita, brace yourself. Commenters here mean well, for the most part, but can be harsh. Very harsh indeed. 😬

    Anita thanked littlebug Zone 5 Missouri
  • PRO
    3 years ago
    last modified: 3 years ago

    IMO the truth sometimes hurts but is also the truth. I need to see the plan and I agree 6' would be the smallest spacing . IMO 5' wide for an island is not ideal since you cannot clean it all from one side . I am tall I have a 54" wide island and can barely clean it from one side .

  • 3 years ago

    I wouldn't be too quick to assume she isn't using an Architect based on a bad kitchen layout. Most Architects aren't good kitchen designers.

    Anita thanked chispa
  • 3 years ago

    I think we can assume the island is what gets moved around, not the stairs! :)

  • 3 years ago
    last modified: 3 years ago

    This floor plan was put together by an architect and subsequently reviewed by 2 additional architects, most architects draw lines without thinking. Most kitchen designers can’t give recommendations regarding a stairway. So I am looking for some intelligent answers. Thank you for heads up littlebug and for your support Chispa. Palimpsest, regarding your helpful comment, the island has seating on the same side that is parallel with the stairs so basically right now if we maximize the space utilized in the current floor plan, there is 4 feet between the bar stools and the first flight of parallel floating stairs. In order to create more room, I’d have to move the stairs. Moving the stairs throws off the ideal stairway view from the foyer when you enter, but is still do-able. I prefer the space between the island and stairs to not be too tight. How many minimum feet would you suggest so it looks spacious without being too spacious?

  • PRO
    3 years ago
    last modified: 3 years ago

    I think at least 6'. When someone is seated at the island, they will take up to 24" of space.

    Anita thanked Kristin Petro Interiors, Inc.
  • PRO
    3 years ago

    6" won't work (I know, I know, it's a typo). 5 feet minimum, 6 would be better. Whatever you do, do NOT post the whole plan. You have a simple question which requires only a simple answer.

    Anita thanked RappArchitecture
  • PRO
    3 years ago

    Modern homes depend a lot on negative space. Lots of room around things. 6’ would be the minimum that I would suggest. 8’ would be more in tune with the Modern aesthetic of lots of clear open space.

    Anita thanked User
  • PRO
    3 years ago

    S.I.X

    Unless there are six ways to Sunday to screw up six feet lol

    Yeah..forget inches.

  • PRO
    3 years ago

    IMO the island is th e thing that needs to be moved not the stairs but we need to see the plan and architects are really not good at kitchen design but they needt o work with the KD who should be an independant one. I am interested in what the reason was to involve 3 architects and I have never had another architect look at my architects plans . I agree 6' min but I need to see the plan

  • PRO
    3 years ago

    Ha...edited it. My old eyes can't see the difference between ' and " anymore.

  • 3 years ago

    I think i’d be more concerned about how that massive island is going to look squished next to the stairs. it just seems like in a 4k sf house i’d expect there to be some room to breathe. without a floor plan at least of kitchen area hard to say. 6’ may look great or may not. i cannimagine it may look better to have a slightly narrower island but more negative space. also if there is only 4’ planned on the seating side i’m a bit concerned about the aisle width on the work side….

  • 3 years ago

    I would agree with Frank.

    You need at least 5’ open for wheelchair access. And with a 4,000 sf modern style home, I see no reason to not have lots of wide open space for walkways.

    15“ would be a minimum on the countertop overhang.

    And some people do not always remeber to push the bar chair back in after the get up which drives me nuts, so even 5’ might be too small when you consider a kittywampus chair way left out in the isle.

    Anita thanked rebunky
  • 3 years ago

    Just to put this in some context. The Entire Kitchen when I moved into this house was 7 x 10.

    And this is the biggest kitchen in any house I have owned.

    I am expanding it to 7'3" x 13. Yes I moved an entire wall to gain 3" it was that important. And it could not be moved any more because of the front door, and I did not want to walk through the kitchen at the front door.

    So, that's a big island you've got. I would probably make it narrower.

    Anita thanked palimpsest
  • 3 years ago

    Here are NKBA guidelines for clearances.

    https://media.nkba.org/uploads/2022/05/Kitchen-Planning-Guidelines.pdf


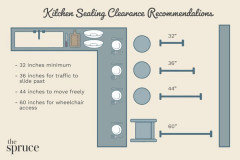
    At least from my reading, 60" would be preferable for walkway behind island seating and 44" would be a minimum. Don't forget to account for the countertop overhang (15" for counter height). If you're building a house, you really don't want things to feel squished.

    Anita thanked pricklypearcactus
  • 3 years ago

    I know it opens you up to critique but post the plan so folks can see and make suggestions now vs later when nothing can be changed. At least now you can think on it