

Preliminary floor plan feedback.
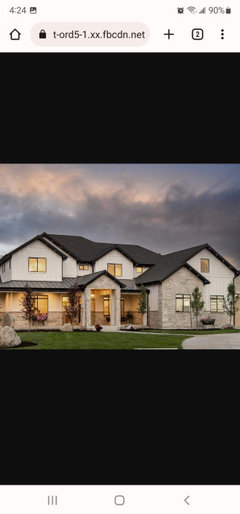
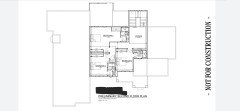
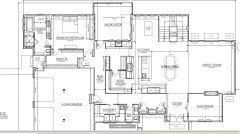
Hello houzzers, we are building 1.5 story 4000 sq ft approx. custom house in Ohio. Our lot is rectangular facing NE and slopes towards the rear(SW) with full walkout basement potential. This lot has few trees on the SE and the NW side from where the cul de sac starts is all heavily wooded. Below attaching plans and our inspiration house. Kindly provide any feedback that could address the issues that we might be overlooking. We are meeting our architect on Friday and would really appreciate if you could help us. I apologize for the long post and for so many questions. Also, english is my second language and sometimes struggle to explain things.
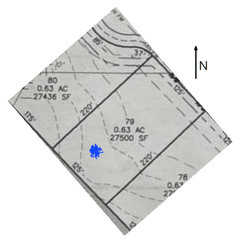
1. We are thinking of rotating the house a little bit towards north if it can help with the west sun, however not sure if it would be of any help. Also, hubby is concerned that it would look odd when not parallel to the road. In our area not many care about orientation including my own family. I am attaching plat map below for more details.
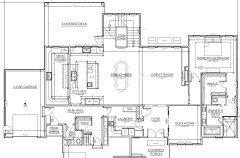
2. We are overall happy with the layout. Area where garage man door is not sure. Plan has lot of jig jags, too much stone on the front for our liking. So far stone and stucco for front elevation is in plans. I love board and batten also, do you think adding 3rd element on the front elevation will make it too busy? We are thinking something is missing over laundry and half bath area. How about the roof line?
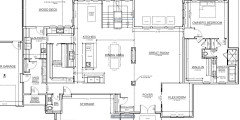
3. Master bedroom was originally on the right side next to the great room, but decided to move it as shown. Do you think we should go for a wider master walk in closet? It's about 7 feet wide which gives about 3 feet walking space. Bathroom has 4 feet 10 inches of walking space, we are thinking 4 feet would be enough. Vanity increasing to 8 feet and linen closet somewhere. Placement of bedroom door and closet outside?
4. Great room/Flex room: We are planning for see through fireplace between these two rooms. Right now fireplace is in the middle of the great room wall, thinking of decreasing the great room from 19 feet 8 inches to 18 feet and flex room from 14 feet to about 12 feet. Understand fireplace will not be in the center of either room, but decreasing size of the rooms is doable? Planning to have windows on the front of great room as shown and on the long wall(this is where tv will go and the window showing on the left of this wall is actually supposed to be on the right side).
5. Considering rearranging the laundry room. Half bath is just 5 feet 6 inches wide, thinking of taking some space from laundry to make it atleast 6 feet wide. Thoughts? Lockers are also under 6 feet in length, is that a good reasonable size to have nice lockers?
6. Kitchen: requested this layout, understand it is not very efficient but guess will manage. We are not going with microwave drawer in the island as shown. There will be trash pullout next to island prep sink. We are not decided yet whether to go with 30" and 24" column fridge and freezer or just 36" combination refrigerator since we are going to have one in pantry. For cooktop, want both gas and induction, can't decide whether to get 24" or 30" induction and 1 or 2 burner gas. Decisions, decisions..
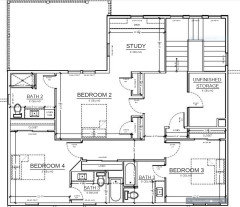
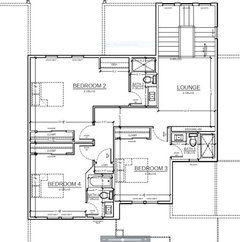
7. Second floor, bedroom 2 is our teenage son's room and wish to have a longer custom reach in closet. Also, there is no window in the bathroom. Other 2 bedrooms are guest rooms, and we are OK with them. Do you think there is a possibility of better layout of the whole second floor. This is our second revision so 3rd plan, and every time one room ends with some issues.
8. DH likes 3 single garage doors, and I am thinking of 1 single and 1 double door so we can shave some width from the garage. Suggestions, please.
Thank you for reading my this long post. I will come with more questions as we are confused whether to go with 9 feet or 10 feet ceilings, what style of ceiling to have in great room, kitchen, foyer and flex room.
Comments (39)

findingpeaceinhere
Original Author4 years agoFor some reason photos did not attach. I will try posting them again.
findingpeaceinhere
Original Author4 years ago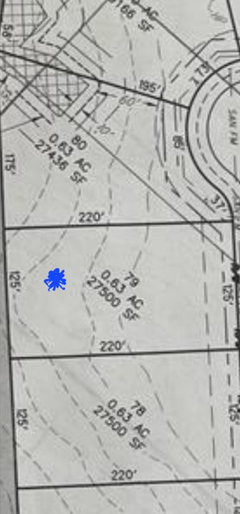
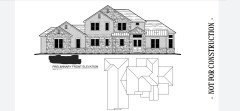
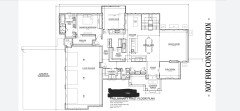
I could not able to post the plans that can be enlarged. I will keep trying and will post as soon I figure. Sorry for the trouble.
Related Professionals
Alexandria Architects & Building Designers · Laconia Architects & Building Designers · Stockton Architects & Building Designers · La Grande Architects & Building Designers · Tupelo Design-Build Firms · Middletown Design-Build Firms · Fargo Design-Build Firms · Show Low Design-Build Firms · Yuma Design-Build Firms · Bakersfield Design-Build Firms · Paducah Home Builders · Emporia Home Builders · Atlantic City Home Builders · Albany Home Builders · Anchorage Home Builders 4 years ago
How do you plan to use the flex room?
I can’t quite read, but is the dishwasher and cleanup sink in the ”messy kitchen”? If so, that is incredibly inconvenient. is that also the pantry?
I guess I’m judging a little, but does a family of 3 need two refrigerators? Perhaps you entertain a lot, or cook for another purpose?
The master bedroom, it would be soooo much nicer to walk out to a view other than the cubbies. And, it would be so much nicer for the bedroom to be on the outside corner, with light from two directions.
findingpeaceinhere thanked bpathfindingpeaceinhere
Original Author4 years ago
I am still struggling to post photos that can be enlarged and readable.Thank you for the response. Flex room will be study/formal sitting area.
It's actually pantry with a wall oven and a fridge in there. It's mislabeled as messy kitchen. Cleanup sink and DW is on the wall with the windows. We are worried it's not efficient placement, however not coming up with that will work better. We do not want cleanup sink on the island.
You are correct small family like us does not need 3 refrigerators. Most likely we are going with 36" combination refrigerator and a small one in pantry.
Master bedroom has windows on two walls. That locker/bench area will not have open cubbies.
I read a lot here, and know the list posted here in bold what an ideal house is. But when it comes to actual planning, it gets really hard to tick all those.
@User Thanks for the comment. I admit we knew the roofline is overly complicated, that's why asked for feedback. Now the question is, can it be simplified or not because of the floor plan? We understand this is our architect's job, but need advise from experts like you.- 4 years ago
The cleanup area is at the top, by the deck? Nowhere near where you prep, cook, or even where you have a bowl of cereal? Where are the dishes stored?
And, I was thinking that it might be nice for the master bedroom door to face the long passage past the deck to the living room, but then you are coming out of the bedroom to whatever dishes are left by the sink from the night before because someone had a snack adter the dishwasher was started. Or party dishes that had to wait.
It would appear there is no kitchen, but rather zones that disconnected from one another.
What is the space between the deck and the stairs?
- 4 years agolast modified: 4 years ago
- I personally would not want my Bedroom against a garage. Also can you put French doors from the master out to the deck, it would be a nice feature. I can’t read the dimensions but the size looks tight. I would also need his and hers and larger MB closets, but this may work for you.
- The laundry gets prime front of the house space while the kitchen will be dark?
- Not a fan of the messy kitchen it chops up the openness of the area. Its not really even a messy kitchen if its a wall oven and fridge. The entire kitchen needs a redo it’s not efficient nor would it be pleasant to cook in.
- What is the area next to the steps on the first floor?
- Your beds (except for masters) all face bathroom doors.
- The lounge will be complete wasted space
- Sorry overall there is a lot of strange wasted space in this plan, while the bedrooms are tight, the kitchen is choppy and poorly laid out and the closet space is lacking.
findingpeaceinhere thanked Caroline Hamilton  PRO4 years agolast modified: 4 years ago
"requested this [kitchen] layout, understand it is not very efficient but guess will manage"
A poorly designed inefficient kitchen can be a lifetime sentence to hard labor.
Looking at the design, I would encourage you to check the architect's license with your state.
findingpeaceinhere thanked Mark Bischak, Architect- PRO4 years ago
Your drafter is doing ill service to the lot, and to you. The home doesn't fit the lot. Was it an online plan sourced and "tweaked"? Those often are round pegs in square holes. But, the way it's laid out, it's like the person drawing this has never cooked, or interreacted with a family. Or lived in anything but an apartment. It is bloated, with poor circulation and with the 4000 square feet of space in the wrong spots. A more compact plan with a better design could live twice as good, and cost 1/3 less.
findingpeaceinhere thanked User - 4 years agolast modified: 4 years ago
We understand this is our architect's job, but need advise from experts like you.
My advice is to get a new architect. This plan is a mess, an extraordinarily expensive mess, and if that is what your architect came up with, you need a different one. Even just small things like when you said it's not 3 refrigerators - well then why doesn't the plan reflect that? And then the many points cited in the comments above. But the overarching elephant in the room is the roof(s). That is bad architecture.
Like with any profession, there are good ones and bad ones. I would start over with a different architect, an entirely clean slate, from scratch, like this one never happened. And if you say "well we gave them a retainer already" or similar, it still doesn't mean you should stay with a bad architect for a bad house. That is the definition of throwing good money after bad.
findingpeaceinhere thanked M Miller  4 years agolast modified: 4 years ago
Below is something I constantly post and anything in bold needs to be rethought.
The best houses orient the public rooms towards the south for the best passive solar heating and cooling
The best houses are L, U, T, H, or I shaped.
The best houses are only one to two rooms deep. And covered lanai, porches, garages, etc count as rooms in this case.
The best houses make sure kitchens have natural light, meaning windows so one doesn't have to have lighting 24/7 to use the kitchen. (And no, dining areas with windows 10' or more from the kitchen will not allow for natural light.)
The best houses make sure all public rooms and bedrooms have windows on at least two walls.
The best houses do not if possible put mechanical rooms, pantries or closets on outside walls
The best houses do not have diagonal interior walls making for odd spaces.
The best houses keep public and private spaces separate.
The best houses do not have you walk through the work zone of the kitchen to bring laundry to the laundry room. (see the most direct path from upstairs.)
The best houses do not have the mudroom go through any of the work zones of the kitchen.
The best houses do not use the kitchen as a hallway to any other rooms.
The best houses do not put toilets or toilet rooms up against bedroom walls or public areas.
The best houses do not have walk in closets too small to stand inside.
The best houses do not have roofs that are overly large, and dominate the exterior of the house.
The best houses do not have stick on exterior materials only on the front façade.
The best houses have an organizing “spine” so it’s easy to determine how to get from room to room in the house and what makes sense. Meaning they don’t have meandering circulation paths.
So what about this layout and house do you like?
This plan is bloated and very poorly designed and will not live well. You can do so much better.
Have you considered instead working with a talented architect to get a house that truly fits your lot and your lifestyle?
findingpeaceinhere thanked cpartistfindingpeaceinhere
Original Author4 years agolast modified: 4 years agoThank you all for the valuable feedback. We are open to any suggestions that could make our house much better than this poorly laid layout. There will be future homes on the right and the left, so not worried about views towards these directions. I could not believe I am not able to post proper photos. I converted pdf to jpg, but still coming blurry when enlarged. Perhaps someone here can guide me how to do to in correct way.
@bpath That mysterious area between stairs and deck is where a hanging daybed will go, with wall of sliding doors opening to deck. Thought of having proper sunroom, but hoping keeping it open will make the kitchen little bright.
Would love to have that nice view/passage you described when coming out of the bedroom (I have photos saved with tall windows/ French doors that describe your beautiful thought), but that cleanup area is coming in the way. As mentioned previously master was originally on the other side with the passage through the great room, but entrance to the bedroom was not working due to privacy issues. So thought to bring it behind the garage making it closer to the garage entrance, deck and laundry and yes to the kitchen with that cleanup area on the way.
As for kitchen, requested to have it more towards the back of the house with close excess to the deck, pantry behind the stovetop wall with no door there, nothing on island(but ended with prep sink for obvious reasons), all windows over the cleanup sink.
@Caroline Hamilton To be honest have second thoughts about master bedroom being next to garage, however, thinking walk in closet will provide some buffer?? Prefer one big closet than his/her. There will be built in seating with windows on the wall that faces deck. French doors opening to the deck is a nice idea, but window seat will be more useful for us. We started with messy kitchen, but now its just pantry and is mislabeled. We agree with your 5,6 and 7 points. That is why turned in here for help and suggestions.
@User It is not an online plan, we are working from the scratch. This is our second architect. We were not comfortable how the previous architect was designing the second floor buried under the roof with no windows in any bathroom and bedrooms with tiny single windows. After 3 revisions and seeing no improvements and no effort to address the issues we ended the contact with him.
We want to have all the spaces currently shown in the plan, but agree they are not efficiently laid out with the wasted space. We can not put all the blame on our architect for designing a poor layout, we think its driven by our wishes. Like asked for the stairs at the back, pantry behind stovetop wall, a space to hang a daybed, wish to have a passage from the foyer that connects to the entry from the garage. He himself lives in a house, we are stuck in the apartment for the past 12 years. Could you please elaborate how to plan so it is better suited to our lot. We would really appreciate your expertise.
Now if I could find a way to post readable plans to get more insights.
- 4 years ago
I do like your wish to have the foyer connect to the garage entry. It makes so much sense, and lets both work harder and share the spaces.
I think you also will want to pay attention to what you see as you arrive at the house. As shown, you and your guests will see the garage. And not the house. Unless, of course, visitors are parking on the street, in which case they will likely turn around in the cul-de-sac to pull up in front of the house. But I mention this because I once dropped my teen off at a classmate’s house, there is only one way to approach the house on the dead-end street, and all I saw was the garage at first. The driveway did divide and pull around in front of the house and front door, but I almost guarantee that the family probably would never see their front door.
findingpeaceinhere thanked bpath - 4 years ago
bpath this is a very good point. We once passed on a house that was for sale shaped much like yours that was set on a corner lot with the garage facing one of the streets. From the corner all you could see literally was the garage. Your plan has the same potential problem that the garage will be very prominent as the house is approached on the street. Which way on the plan is south? Does it make sense to flip the whole plan so that the more attractive side with the tall living room and entrance is seen first?
findingpeaceinhere thanked A Fox findingpeaceinhere
Original Author4 years ago@bpath We thought about the driveway, and thanks to you I remember you mentioned this story on a different post which made us rethink L shaped garages that were sticking out too much. And for now believe will end up with exact situation you observed at your son's friend house, more so if we decide tilting the house towards the cul de sac all will be garage only. I am not sure if it makes sense, this is one reason thinking of getting 1 single and 1 double garage door to cut some width from the garage and more aligned to the front entrance.
findingpeaceinhere
Original Author4 years ago@A Fox our lot faces NE, thought of flipping the plan but believe the slope of the lot dictated that garage has to be on this side. We really wish our house can be laid as you suggested. There are other similar lots available that can work better as suggested, but there is huge pond on the back(very close) and we are not comfortable.
- 4 years ago
I've looked and looked at ways to make this floorplan better, unfortunately with all the jigs and jags and your staircase, it leads to strange room layouts and wasted space. And this is a large custom home, you shouldn't have to "live with it". I am sure you have already spent considerable $ and time on this but I would start over, it's really a difficult plan to salvage.
findingpeaceinhere thanked Caroline Hamilton - 4 years ago
Having sat through Hurricane Ian hitting the coast of Florida and watching it peel off the shingles on the ridge caps of houses on each side of us, this roofline is just $$$ waiting to happen. Our new home has 4 roof planes. I lost count on yours. Each valley and ridge are all potential issues in the future. It might actually be cheaper to enlarge all the little jogs into bigger, simpler squares that it is to design roof and trusses for this.
findingpeaceinhere thanked LH On the Move - 4 years ago
I agree with @Caroline Hamilton. I have typed up a few comments and erased them, because I think trying to fix this is the wrong way to go. I don't think there's a good plan that can be found in this.
I would start over, but in doing so, I would strongly suggest you reconsider your rather specific demands. Why the mudroom/front door connectivity (I get that it's nice when it's ECONOMICAL and efficient but in this case it most certainly isn't, and is being forced into the plan)? WHY the back of house stair (all those windows you could have instead, including windows in the dining and kitchen)??? And WHY oh WHY a pantry behind a range wall???? Maybe you have really good reasons for these demands but you haven't explained them and they are wreaking havoc on your house.
I'll make one note on your plan in case it makes it to the next round: your deck and sun room have a pretty nice view into your master bedroom, so expect to never have those blinds open (dark and sad bedroom vs. DS getting an accidental show). And your deck is hemmed in by walls and roof so will not feel very connected to the outdoors. It may not be a very pleasant place to sit.
And maybe give your lot constraints, you should consider a front load garage.
findingpeaceinhere thanked anj_p - 4 years ago
I'm sorry to say there is NO way to make this plan better.
The one positive is the house is oriented to the south but even there, the staircase is taking up a major part of what could be rooms.
And I understand you saying how you want certain things but someone who is talented can create that without this plan that looks like a builder's McMansion. Start by reading what I wrote about keeping to a much simpler shape; T, I, U, L, or H shaped. Then make sure the house is only 1-2 rooms deep and that all public rooms and bedrooms have windows on at least 2 walls.
Are you sure you are hiring LICENSED architects and not a Designer?
findingpeaceinhere thanked cpartist - PRO4 years ago
4000 square feet that lives like 2000, and codts like 8000. That roof is a sin against humanity by someone who has never paid for one. Someone only understands ”auto-populate” with no rhyme or reason. The whole form is really is not salvageable. It is a start over. Get real that your drafter should probably go back to designing video games. Not homes.
findingpeaceinhere thanked User findingpeaceinhere
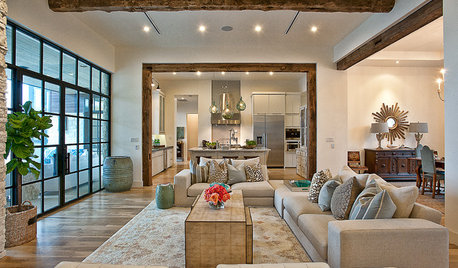
Original Author4 years agoWe understand ours is a garbage plan, however before I start writing the novel again( I am so very grateful that you guys have patience to read these long posts) Our inspiration house which I posted above, what are your thoughts about it? We loved the elevation, I am not a fan of stone in general( more into stucco and board batten, but DH loves stone) however find this house very pleasing and balanced. Possible we are not seeing some major issues it might have, so would love to know your opinion.
I have emailed to ask if the plan can be flipped with garage being on the right side so it's not the first thing when approaching the house. We understand just flipping the plan will not do anything to this poorly laid out plan. We are very open to suggestions to make it work better, even if it means to start from fresh. We would really appreciate if you guys can give some ideas on how to plan the rooms that they flow better. Also, would like to add we will be finishing the basement later.
@Caroline Hamilton thanks so much for trying to figure a better layout. We truly appreciate your insight. We hope you continue to give your valuable feedback as we progress.
@anj_p Thank you for your input and we appreciate pointing some crucial issues. I agree we have specific desires(we do not consider them demands and willing to reconsider). I am attaching below our inspiration kitchen(agree our current plan is not depicting it) and our 2 of the previous plans how we started. I enlarged and then sceenshot them so hoping they are readable.
Initially cleanup sink area was more efficient. However, wished to have wall of sliding glass doors to the deck and there was no space for that so ended up changing the layout which resulted in even more problems as pointed here by the experts.
Hanging day bed is my dream, and we have hard time finding a perfect place for it. I was given suggestions to have a swing on the deck but here I am DEMANDING, I want indoor hanging bed that can be enjoyed year around or just not to have it at all.
We are not very fond of stairs close to or right in front of the main entrance, but also do not want them to be tucked somewhere not to be seen. We are willing to change their location. We are planning to have floating stairs if that matters.
I am not sure why connecting front to the garage entry looks forced in the plan. We are in the midwest with snowy winters, and visitors most of the time use garage doors during winters. We see them coming straight towards the front entry(without entering the kitchen) using the coat closets there and heading to the great room. We believe it's efficient, but would love to know your perspective how it's not making sense and sorry didn't get what it means by Economical.
We thought it's actually a good idea to have bedroom with windows facing the deck, but you have made a valid point.
We certainly do not want front load garages, so we are worried.
@cpartist Thank you. How can I forget your list. I am so embarrassed, our floor plan is not ticking most of it.
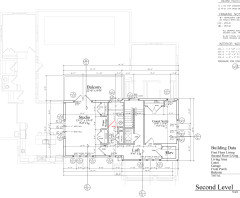
The reason we fired our first architect was not getting windows in the bathrooms on the second floor. He never addressed whenever we asked why the lack of windows. We learned by reading online, it's an issue with 1.5 story plans and usually dormers is the option and we do not like dormers. We did 3 revisions with him and not one bathroom on second floor ever got a window. We would love to see if someone could post their plan which has windows on 2 walls on the second floor bedrooms.- 4 years ago
We would love to see if someone could post their plan which has windows on 2 walls on the second floor bedrooms.
Here you go. This is my second floor. Notice there are windows on 2 walls and doors to a balcony on the third wall in my studio, which could also be a bedroom. But the difference is my house is not a maze and does not have an overblown roof. My house follows the idea of using letters to design it as my house is U shaped.
 findingpeaceinhere thanked cpartist
- 4 years ago
Our inspiration house which I posted above, what are your thoughts about it? We loved the elevation, I am not a fan of stone in general( more into stucco and board batten, but DH loves stone) however find this house very pleasing and balanced. Possible we are not seeing some major issues it might have, so would love to know your opinion.
What do you like about it? It has 6 gables just on the front which is about 4 too many.
It mixes stone, with board and batten and lap siding.
It has stone halfway up the first floor so that it looks like an old man's pants pulled up too high.
It has 4 different styles of window just on the front elevation,
It has an overblown roof.
It looks like a builder came along and said, "buyers like stone, board and batten and lap siding, and lots of gables and big roofs", so they had their draftsman design a house that incorporated as many things as they could.
Sorry for being so blunt and harsh but if I were you, I'd start by reading The Not So Big House by Sarah Susanka. Yes it says not so big but what she is meaning is RIGHT SIZED. For example, my DH and I are in our "golden years" (talk about oxymorons!) so it's just the two of us plus our 2 dogs. We figured out what spaces we needed exactly and how to arrange it to work for us. Our house is not small by retiree standards. It's 2870 square feet but it is all used almost daily.
Then after you read the book, I would suggest doing some further research on what constitutes a well designed house both inside and out.
I have emailed to ask if the plan can be flipped with garage being on the right side so it's not the first thing when approaching the house.
That won't help at all.
We understand just flipping the plan will not do anything to this poorly laid out plan. We are very open to suggestions to make it work better, even if it means to start from fresh.
We can't tell you how to design the house since we don't have the site plan, or know your family needs. But you just said what needs to be done. Start fresh with a LICENSED architect. And let him/her lead you.
We would really appreciate if you guys can give some ideas on how to plan the rooms that they flow better.
I gave you a list above which is a great jumping off point. You may not get everything on the list, but the more you do get, the better the house will live.
You want a central "spine" that helps you to move intuitively from room to room. Not so that you have to hunt where to go. You want a house that is only 1-2 rooms deep. Start there.
I am attaching below our inspiration kitchen(agree our current plan is not depicting it) and our 2 of the previous plans how we started.
That kitchen may be pretty to look at with the two islands and the separated stations but it is not very functional. Why do you need 3 eating areas inside the house?
How large is your property?
findingpeaceinhere thanked cpartist  PRO4 years ago
I'd work to keep the house open to the south as much as possible, and to minimize western exposure. This is something that needs to be designed into a plan, and how the plan sits on the lot.
 findingpeaceinhere thanked PPF.
 4 years agolast modified: 4 years ago
"We can not put all the blame on our architect for designing a poor layout, we think its driven by our wishes."
One advantage of having an architect on the team is there's someone there to tell the owner "NO. That won't work but how about this?".
It looks like you may be trying to fit too much on the lot given its geometry. This approach usually leads to "globbed on" designs (sorry for the use of a highly technical design term) with minimal light getting to the interior.
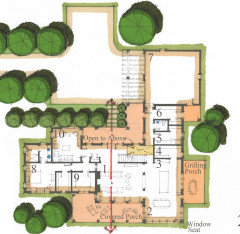
The number of spaces aside, for openers what I'd look to do is configure the stair along the circulation spine going from the front door to the garage. Totally different program here but this kinda illustrates the concept with regard to a stair located along a circulation spine perpendicular to an entry axis:
 findingpeaceinhere thanked Architectrunnerguy
- PRO4 years agolast modified: 4 years ago
“You have only really thought about a series of lifestyle magazine vignettes. Not the string that has to hold them together in a sane and meaningful way.”
That ”string”, or ”circulation spine” as ARG is calling it, is the element you are missing. It is a collection of jumbled boxes, thrown together in a big fat, dark, pointy toy box. That just happens to be crazy expensive for what you'd get out of it. There is no Value add from design in that plan, other than the rain is kept off. That won’t last for long though with that unbelievable roof and all the leak potential.
A great plan does more than keep the rain out most of the time. It improves how you live inside the plan. It frames views. It creates family interaction. It creates strategic privacy. It buffers work area noise. It makes basic assesdibility a given.
Read Susanka about wringing out Use and Utility from a home plan. Why build in space that does not get used, and offers no real world life benefit. Each square foot and feature has to defend itself, and create Value. Or it isn’t worth spending 10’s of thousands on to produce.
You have described how you will ”adjust” to a bad plan and ”get used to” terrible design. There is a huge amount wrong with those sentiments. You might as well buy an existing white elephant and do a big remodel as build if that is going to be the result. You are getting no added Value to your life. Only added pain.
findingpeaceinhere thanked User - PRO4 years ago
Does anyone else see poetry when they look at Architectrunnerguy's designs? There is always a rhyme and reason to the space's arrangements and they are reflected in the exterior massing and form. Few people realize it, but architecture greatly influences our lives. Don't build a house, build a home.
 4 years ago
I suggest a double bay and a single at 8 foot height not the standard 7 foot height. My husband has a pickup and his truck wouldn't fit in a single bay (maybe he'd have .5 inch with the windows folded in. Height was also an issue. So we decided for us and for any future owners to make it easier- a single and double that's taller. We went with clopay carriage house doors and they look awesome- cant even tell they're taller.
findingpeaceinhere thanked cathie2029findingpeaceinhere
Original Author4 years agoThank you all for your continued feedback.
Honestly, we were positive that roof lines, main cleanup sink location, master bedroom behind garage, location of stairs, see though fireplace, deeper than 2 rooms plan, wasted space on second floor, garage hiding the front of the house will raise questions/ concerns. Never thought there is not a single positive about the plan. That it is a maze, bloated, globed on floor plan trying to stuff too much.
With 5 months with first architect and now almost 3 months with current architect, switching from east facing lot to north east facing to deal with west sun, where we are? Our close family member is building close to us on the cul-de- sac. We started at the same time and they are ready to break the ground. They are not worried about west sun, roof lines or wasted space on second floor with no windows in the bathrooms. Many times we thought of giving up on custom build and just buy a existing house and be done. Yesterday went to see houses built in our subdivision and most of them have huge overblown roofs. There are some with simple roofs but then they are too plain(elevations) for our liking. Looked at some of the builder's floor plan and they have huge roofs, no windows in bathrooms on second floor. It appears that is the norm in our area.
Asked for opinion about our inspiration home which we find very pleasing. We shared photos like these with our architects. Now that it has so many issues, we will end up with expensive complicated roof??
I would like to share and what we told our architects.First kitchen, need toaster oven, blender, mixer, juicer, gravity water filter on the counters all the time so that do not have to dig them out of cabinets/drawers and put them back. Not on display in the main kitchen and also close to clean up sink and dishwasher.
Need a refrigerator for bulk nuts, specialty baking flours, oils etc in the pantry so thought our inspiration kitchen posted above will work.
Island with nothing on(convinced later that prep sink need to go there for functionality).
Excess to the deck and close to the stairs.
Then stairs, want beautiful floating stairs from the second floor to the basement with windows and statement pendant(understand heating cooling, noise issues) visible from kitchen and great room.
Front entrance connecting to the garage entry. Visitors coming through garage door heading to the great room not entering the kitchen.
Do not want- crown moldings, angled walls/passages/vanities etc, pillars and posts, tv over fireplace, to name a few.
We are wondering what is in the list that is not reasonable or making sense. Need all the spaces shown in the floor plan, except the sunroom for the hanging daybed and the lounge area which ended up due to wasted space. There are 2 guest rooms which will be used occasionally, but we certainly need them. Every house(well most) needs a proper laundry room and mudroom. Now, I do understand it appears we are trying to stuff too much but not able to see what part/space we need to let go, other than reconfiguring the layout? Which areas will not be used and waste of space?
Thank you once again for reading my long stories( hoping you managed to read this far!)findingpeaceinhere
Original Author4 years agolast modified: 4 years ago@cpartist Thank you for your floor plan and understand the fact your first floor is well planned that resulted in great second floor. Trust me, I know your list since you post/remind people every time they post their plan(I truly appreciate). I am not asking/expecting someone here to sit and draw floor plans for me, but requesting if someone can guide how certain section/part of the house can be planned better. Now that's different story whole plan is a problem. I posted the site plan in my original comment and noticed now it's not showing setbacks. It is 125 feet wide and 220 feet deep, has 10 feet setback on the sides and 50 feet front setback and face NE.
@Verbo really appreciate your idea of doing mental exercise of how to move around the house. Believe me I try to visualize all the time and thought this plan will work but turned out we are totally delusional about 'spatial relationships'. Also, not sure what different approach to follow to achieve that SPINE/STRING.
Possible our architect has some assistant who is creating these floor plans if every other expert commenting 'start with LICENCED architect'.
@Architectrunnerguy Thank you so much for a beautiful concept and you are so talented. I wish more and more architects could practice your "charades" style.
@Johnson Brothers Contracting Thanks for your comment. When I said 'will manage' or 'get used to' was just for the kitchen's main clean up sink. I am not saying it's not important or we will ignore. I posted here to get honest feedback, and I am truly grateful that experts like you are talking time from their busy life's and providing valuable feedback.
Now we need to figure exactly what and where we are trying to stuff too much. And honestly speaking so far we are not able to figure.
Also, since we are inclined to houses with big no no's, we are afraid if we will ever come with a simplied roof.
- PRO4 years ago
"Never thought there is not a single positive about the plan."
I like that you do not have to go through the master bathroom to get to the master closet.
one findingpeaceinhere
Original Author4 years agoThank you @Mark Bischak, Architect for some cheer up!
Now this was the first thing we told the architect when he asked about master bedroom.
 4 years ago
You say about your kitchen:
First kitchen, need toaster oven, blender, mixer, juicer, gravity water filter on the counters all the time so that do not have to dig them out of cabinets/drawers and put them back. Not on display in the main kitchen and also close to clean up sink and dishwasher.
The obvious solution to utility vs display, is to decide to focus on one or the other rather than both. As soon as you do that, design is much simpler.
For example, if you decide on utility, then you can close off much of the kitchen so that everything is hidden by default from the rest of the house. That would mean you could do work, even messy work without disturbing the zen of your whole home. Note: it does not mean that your kitchen can't be beautiful; just that it not be the visual focus of the main floor.
If you choose display, then you are deciding that whatever is happening in the kitchen affects the entire main floor-- no escape. You are committing to either constant cleanup during kitchen work or to seeing mess. When you design a display kitchen, you need more storage (or less stuff) to reduce visual clutter. And since you still want to use your kitchen, much of that storage must be easy-access and more like disguise than storage (e.g. a sliding panel that covers the small appliance zone.)
Right now, the house plan you have has one room for each goal, however minor (which is part of why you have essentially 2 kitchens). Your architect should be getting you to prioritize and group your goals so that s/he can design spaces that meet multiple goals successfully at the same time. 4000 sft is a substantial amount of room for a 3 person family. It would not surprise me to find out you'd initially told your architect you wanted a 4000 sft home. And so, because there is essentially no real constraint on the size, the design is lazy.
If I were you, this is what I'd do:- Stop adjusting this bad plan.
- Do Verbo's spatial logic exercise-- in fact, do it for real in the home you live in now. Whenever you are doing something in your current home, think about how efficiently and comfortably (or not) you are doing it. Think about what would make the process better. And consider how much of an irritant or pleasure it would be if your new home addressed (or didn't) the identified goals. This will help you prioritize what is important to you.
- Once you've identified how you want to live rather than what you want your house to look like, then write up a prioritized list. Something like:
- We like to garden and our child likes to play outside. We're messy and expect a lot of traffic between the house and outside.
- a sunny spot to nap, cuddle or read a book. I dream of a suspended day bed with a view of my garden.
- We keep lots of groceries on hand and cook daily. I don't want to have to frantically clean up if an unexpected guest arrives.
- we prefer not to bring strangers or acquaintances into the main part of our home. It would be good to have a more formal area near the front door for that.
- our home will be a busy, energetic place. We'll need away spaces to recharge our batteries.
- We have lots of stuff and we use it frequently. Organization and ease of access is key.
- take this list to your architect. Explain that the design brief has been lacking a critical element and that's why the project isn't making any progress. Then sit down and discuss your list. Make sure s/he understands that this "feeling" list is more important than any of the previous "features" lists. And that each "feature" must be assessed in the context of the "feelings" it will promote and prioritize.
- at this point your architect should be asking you questions about each of the points on your "feeling" list. S/he should be developing an understanding of how you want to live.
- then s/he should go back to the drawing board and design a home that fits the site, functions efficiently, meets your needs and suits your taste.
- when s/he shows you the new plan, don't assess it by ticking off features. Ask them to walk you through the spaces and explain how they are supposed to work, how they support the vision and meet the goals. Ask questions about how you would accomplish any task that you think might be difficult in the space. For example, rather than saying, "I need space for a bigger sofa in the living room", ask "We have monthly, casual gatherings of about 15 people. How do you see that working?". It's really important not to define the solution to the issue. That's the architect's job, not yours. Your job is to identify issues and explain why you think they are issues.
Best of luck!
findingpeaceinhere thanked Jennifer K- 4 years ago
Architectrunner guy works remotely. Meaning if you contact him, he could give you what you need.
- 4 years ago
Do Verbo's spatial logic exercise-- in fact, do it for real in the home you live in now. Whenever you are doing something in your current home, think about how efficiently and comfortably (or not) you are doing it. Think about what would make the process better. And consider how much of an irritant or pleasure it would be if your new home addressed (or didn't) the identified goals. This will help you prioritize what is important to you.
A great example is while we were building our house, we rented an apartment with the absolute worst kitchen in the world. The sink was in the corner with the stove right next to it. So to prep, I had to wash my produce and then carry it to the right of the stove. I couldn't do it to the left because the dishwasher and fridge were there and there wasn't enough room. It taught me (and DH ) very quickly how important good layout in a kitchen was.
There was a lot more and after living there for a month or two, DH finally said he understood why I spent so much time on the plans making sure it all worked.
Once you've identified how you want to live rather than what you want your house to look like, then write up a prioritized list.
Exactly. Function needs to come BEFORE the pretty. It's easy to make a house pretty. It's harder to get it to function well.
when s/he shows you the new plan, don't assess it by ticking off features. Ask them to walk you through the spaces and explain how they are supposed to work, how they support the vision and meet the goals. Ask questions about how you would accomplish any task that you think might be difficult in the space. For example, rather than saying, "I need space for a bigger sofa in the living room", ask "We have monthly, casual gatherings of about 15 people. How do you see that working?". It's really important not to define the solution to the issue. That's the architect's job, not yours. Your job is to identify issues and explain why you think they are issues.
Bingo!
findingpeaceinhere thanked cpartist - 4 years ago
But you don't have to check EVERYTHING on the list to end up with a good house.
EXACTLY. In fact there are times it works better to break a guideline or two.
Below is the exact list I gave you and I relate it to my house so you can see how mine works compared to what you have. In the few instances where I didn't follow the guidelines, I explain why. Like above anything in bold I ignored in my house:
The best houses orient the public rooms towards the south for the best passive solar heating and cooling
The best houses are L, U, T, H, or I shaped.
The best houses are only one to two rooms deep. And covered lanai, porches, garages, etc count as rooms in this case.
The best houses make sure kitchens have natural light, meaning windows so one doesn't have to have lighting 24/7 to use the kitchen. (And no, dining areas with windows 10' or more from the kitchen will not allow for natural light.)
The best houses make sure all public rooms and bedrooms have windows on at least two walls.
The best houses do not if possible put mechanical rooms, pantries or closets on outside walls (In our master bedroom we put DH's closet on the west wall. We live in FL so didn't want windows on that wall and the closet worked there. Notice there's also an elevator and front hall closet on the west wall. We also put a closet on 1/2 the south wall in our guest room upstairs. Why? Because with the roof pitch from the downstairs, there was no way to put a window on the other half of the wall and we needed a closet to make it a proper bedroom.)
The best houses do not have diagonal interior walls making for odd spaces.
The best houses keep public and private spaces separate.
The best houses do not have you walk through the work zone of the kitchen to bring laundry to the laundry room.
The best houses do not have the mudroom go through any of the work zones of the kitchen.
The best houses do not use the kitchen as a hallway to any other rooms.
The best houses do not put toilets or toilet rooms up against bedroom walls or public areas.
The best houses do not have walk in closets too small to stand inside.
The best houses do not have roofs that are overly large, and dominate the exterior of the house.
The best houses do not have stick on exterior materials only on the front façade.
The best houses have an organizing “spine” so it’s easy to determine how to get from room to room in the house and what makes sense. Meaning they don’t have meandering circulation paths.
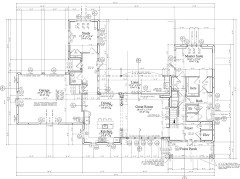
Here is our first floor:
 findingpeaceinhere thanked cpartist



anj_p