Software
Houzz Logo Print
tyrannosaurus

Help for basement bedroom: basic or master/owner?

4 years ago
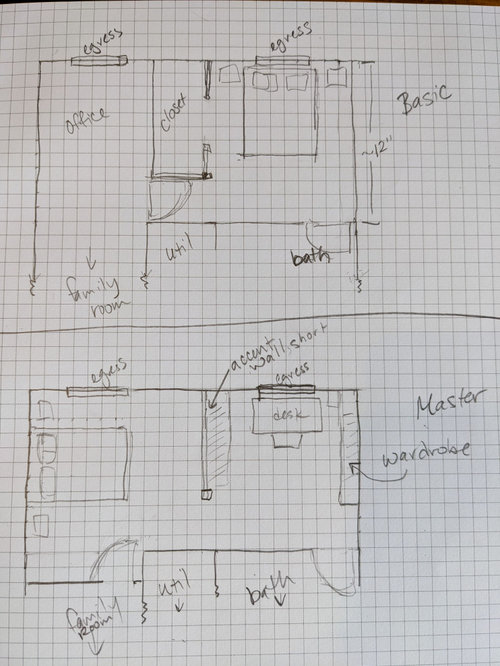
Hi all, I need some help making a decision about a basement remodel. I have to decide whether to do a large master BR or a smaller, more basic bedroom.


Context: this is a 2000sf 1960s ranch-style house that has 3 small bedrooms and 1 bath on the main floor. You have probably been in a house exactly like this one before. We are remodeling the basement to add a bedroom and a nice bathroom. This is not a luxury home, nor is it our forever home. Ideally, we want it to be a nice place to live with our 2 kids for the next 10-15 years, and we're trying to maximize energy efficiency.


The basement has 2 large egress windows that provide tons of light. The other half of the basement includes family room and laundry room.


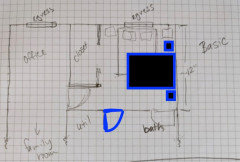
The photo shows a rough sketch of the two different options we're considering (working with an architect, who has been great--I just need to give them my decision soon). Both options will include a sweet new bathroom.


1. The top is a basic bedroom with a decent-sized closet. It open into an office nook--we need to keep some type of office space down here.


2. The bottom is more of a master suite. NOTE: If we go with this layout, it will cut off natural light to the family room. There is no option to add another window anywhere else.


Personally, I like to have a smallish bedroom. I see it as a cozy place for sleeping only, and I've never been a fan of large master bedrooms, especially in the basement. However, my spouse points out that having one master bedroom is pretty much the standard these days, and since we have never had one we might not know what we're missing. But I also think it would be weird to have a desk space in the middle of what is basically a giant walk-in closet. (No, there is not another space in the house for this desk. It needs to be near one of the basement windows.)


I would LOVE some input from design-savvy users here!

Thanks!


Comments (9)

  • 4 years ago
    last modified: 4 years ago

    Thanks for the input! We currently have our "bedroom" in this space (with no door, no closet, no privacy...) so we are all too familiar with how cold it can get. It's glorious in the summer, sometimes cold in the winter. Heating and window upgrades are on the list, as is plenty of insulation!

    The family room is mainly used as a TV/game/dance party room in the evening, and just occasionally as a playroom during the day (especially those long pandemic winter days...). We would occasionally miss the window, but not sure it's enough to justify the smaller bedroom.

  • 4 years ago

    I like the openness of the larger bedroom/office. It looks more welcoming and pleasant and gives you more flexibility as to how you use the room in the future. What if you flipped the design so that the bed part is on the right and the desk area on the left? This also puts the bed closer to the bathroom. You could have a double door between the office area and the rec room. You could leave it open during the day to allow more light into the rec room. At night, it wouldn't  matter if the door was closed.

  • 4 years ago

    In concept, the first option ("Basic") hands down, unequivocally.

  • 4 years ago

    Thanks @3onthetree--I'm leaning that way, but I'd love to hear why you pick that one.

  • 4 years ago

    I've never understood the appeal of a large bedroom and would rather keep the office out of the bedroom. But, it's personal preference and depends on how you live in the space. I am never in my bedroom during the day (other than to grab something from the closet, change the sheets or put away some laundry). In my view, unless you would actually make use of some sort of sitting area, a bedroom only needs to be large enough to accommodate the bed with a couple of bedside tables and a reasonable walkway around the bed. For me an 11' x 11' room (not including closet) is quite comfortabe for a queen size bed.


    I would go with the basic option, but would put the bed against the right wall and shift the bathroom door to the left:


    Erin H thanked marilyncb
  • PRO
    4 years ago

    I would do a basic bedroom. You said this is not your forever home. Most likely you will have a young family buy your home and I don't think they will want their bedroom on a completely different floor ( unless it was the main floor ) . That bedroom is great if you have kids sharing a room, when one gets older they can have their own space or it can be used as a guest room.

    Hope that helps!

    Erin H thanked Debbi Washburn
  • 4 years ago

    Thanks so much for the input, folks. This discussion is really helping to clarify my thinking! @marilyncb, I'm with you--I like a cozy bedroom. Also, we are not exactly the tidiest people. I worry that a big closet space would lead to giant piles everywhere. I'm attached to the open office space as in the "basic" bedroom option because that's what it's like now and, well, I just like it. I also think it would give us more flexibility on how we use that space in the future.

  • 4 years ago

    Agree - basic - I'd want a seperate office and the master suite just buys you a huge weird closet space and there's really no need for a window in a closet (better not to have one, it just fades clothes, ask me how I know...). Most people I know who have moved into houses with a basement master suite have not used them as they want to be on same floor as their kids. The biggest ROI for this project for resale is going to be the second bath.

    Erin H thanked lharpie