Software
Houzz Logo Print
gtdj519

Panicked over Kitchen island

4 years ago
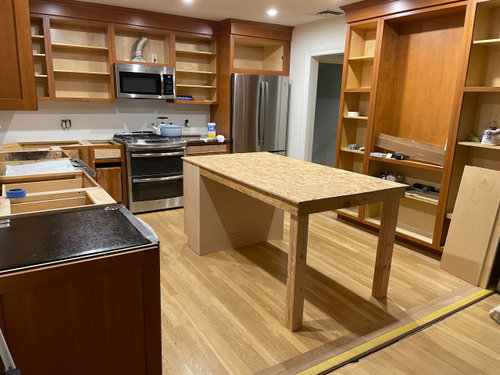
Hi

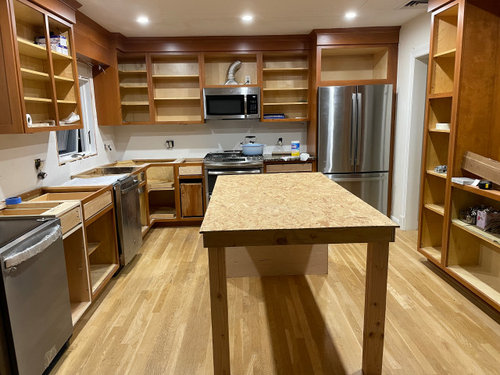
we removed a wall between kitchen and dinign room and contractors installed base cabinet for island and perimeters . ive never had an jsland before, so im not sure if actaully seeing it in the kitchen is just overwhelming me, or if the island is just too oberwhelming for the kiitchen .everythiing we be refinished / pained in white.

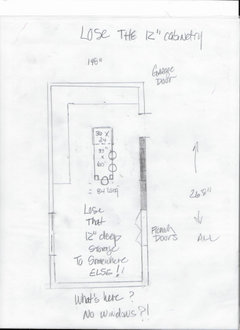
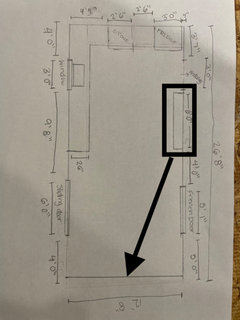
its 40 x 72 and 36 inches between island and sides, and 42 inches between island and stove . i feel very anxious about it now and feel and worried because they planted the cabient in the floor , and lighting was cut out in celing according to the measurmetns .

opinions pleaae . im fearinf i made a hige msitake and on the verge of tears 🤦🏼‍♀️


Comments (130)

  • PRO
    4 years ago

    Ive been reading/ being told on here , that to have an island with seating, you need a minumum of 40-42 inches between island and perimeter cabinets and 42 between stove and island .

    No, this is not correct by kitchen and bath standards. Please look at the NKBA link and documentation posted previously.

  • 4 years ago

    When we say "work table" vs "island", we just mean "island for working but not regular sitting" vs "island with seating".


    You're not crazy and you're not confused. :)

    gtdj519 thanked Fori
  • 4 years ago

    Thanks litte big , but we are not taking out the cabinet and there is no olace to shift it to unfortunately .

  • 4 years ago

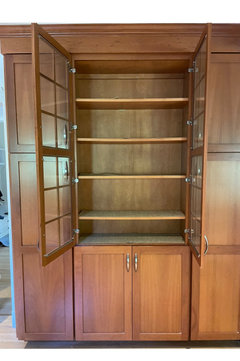
    also litte bug, it was left out of original sketch and inadded it in after , but that cabient is only 12 inches deep , not the standard 24

  • PRO
    4 years ago
    last modified: 4 years ago

    That akwardly designed shallow cabinet isn't providing much usable storage. Looks like an old TV built in. It is negatively impacting the clearances you need. It isn't pulling it’s weight, compared to your goals. Why are you attached to it?

  • 4 years ago

    Again I think your layout looks great and will come out great. A lot of the comments and photo suggestions appear to be double or more the square footage of your kitchen so I am not sure how that is helpful.

    gtdj519 thanked User
  • PRO
    4 years ago
    last modified: 4 years ago

    You won't like it. Lose the 12 inch storage.

    OR.......lose any ideas for seating at the island.

    You didn't have the inches, and you don't have them now. Do the entire thing at 33 x84 with better cabinet depth at range end. Or give it a bit of bump at your prep end, and a bit of cutback.

    The 12" deep storage? Wah. Lose it. Seating, storage, you pick. Either way? You really need it gone. Twelve inches in a kitchen this size? A very big deal, indeed.


  • PRO
    4 years ago
    last modified: 4 years ago

    I would sacrifice some clearance on the pantry wall side to keep the shallow cabinet, so long as that is not a major pass through of the home. Considering 42" from counter to counter on the sink side and 36" edge past space on the right, the island would be about 33" wide. NO seating on sink side.

  • 4 years ago

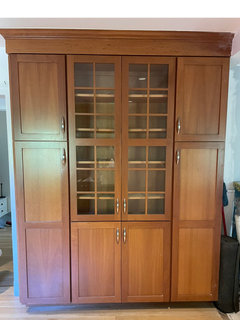
    The 12 inch cabinet holds a lot more than its being given credit for. we ourseves couldnt believe it was only 12 inches deep, and we hadnt realized it until we began this job measuring. I never thought it resembled an old TV unit. the center has 2 glass doors, which iheld a ton of glass/ decorative servewear ,which I i think also looks pretty. The shelving on the side cabinets keeps everyrhing organzed and stores a great deal of items .

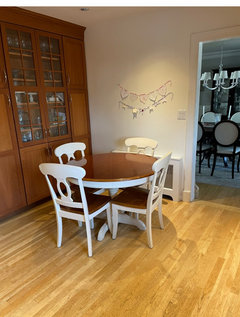
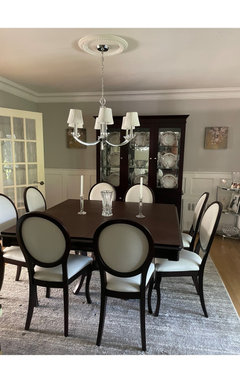
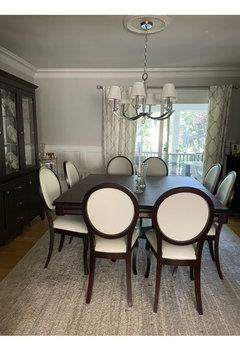
    jan- that wall is the dining room. no windows on it. there is a china cabinet along the wall. I will post pictures of both before the reno started


  • 4 years ago

    It is always great to ” think outside of the box”, consider all recomendations, and cross put the ones that are a big NO, hilite the ”maybe….” and the I really like these ideas in a diferent hilite, show to family, friends, contractor.

  • 4 years ago

    I have a china cabner on that wall i posted a pic

  • PRO
    4 years ago
    last modified: 4 years ago

    Okay........

    Pick a poison.

    You couldn't sell the espresso match to the table and chairs, and PAINT the 6 foot unit a different smashing color and swap? The decorative simply moves.

    When the kitchen is all white, and you gaze in the dining room?..........a sea of gray and white and espresso? Or : )


    The point every poster is making?: One fact. A 12 foot wide kitchen will virtually always dictate a peninsula. You need 14 or 15 feet to have a decent island.

    You design for 90% of the time, not the other 10%. So. It seems obvious that around the corner from the fridge is your door to garage? You come in that way most of the time. What about the kids?

    Go to MOST. OF THE TIME. Not the once a week or bi weekly baking even with those kids : ) They will be gone before you know it. The kitchen will NOT.

  • 4 years ago

    Apologies for potentially adding to your stress, but what kind of countertop are you planning for the island? The table area is a large surface area. If the cabinet on one side and the legs on the other are the only support, that's probably not a safe structure for stone or quartz. Maybe you have a steel frame under the MDF we can't see, or maybe you are planning to use a wood top?

    gtdj519 thanked mcarroll16
  • 4 years ago

    Im sorry jan… im nor following what you are implying here .

    it all sounds very poetoc , however i cant make sense out of what you wrote. aplogy

  • 4 years ago

    Jan, no the door adjacent to the fridge is a stricase that leads down to one of our family rooms we use the front door to go in and out of our house 100 percent of the time .

    yes, kids will be gone one day, but i am still a cook/ baker that will not change i would appreciate and use the island / work table or whatever it is defined as , and whatever size it may end up as , even after they are gone

    im using a quartzite. this is a mock up and will have proper supports

  • PRO
    4 years ago
    last modified: 4 years ago

    Poetic?

    We use 20% of our stuff, 80% of the time. We wear 20% of our clothes 80% of the time.

    If you can live with 36 inch clearances 80/90 % of the time? Suffer only occasionally ? Then you ignore everyone else, because it is YOUR kitchen. Your fridge doesn't bother you, despite I would say no no no to any client who wanted that same scenario.

    What you don't do is design a kitchen , a house, for two or three times a year. You do it for those other 362 days.

  • 4 years ago

    Jan- i wrote poetic, because your message was cut off and wasnt making sense to me. all i read was the first part about picking a poison and smashing color , and a sea of gray

    I wasnt understanding. when I reloaded, the full posting showed up. Im not ignoring everyone else; i appreciate and am taking all comments , personal experiences and suggestions. it has been a mixed bag of feedback…. some peole saying they have less than ideal clearance and it is no problem, others saying less than ideal clearance no good, pros saying nothing less that recommended clearance , pros saying you’ll ” be fine with less than recommended .

    at this point , i feel i am more knowledgsbel about the recommended clearance sizes. what i have taken away is that i should absolutley lessen the width, regardless if i try to implement seating or not. It may not be as wide as a typical island shoudl be, but I’m trying to work with what i Inave. The argument remains if i should or should not consider using seating; which i think will come down to us just seeing how it works for us or if it just simply doesn‘t work. If it works, and we llike to sit there, we call it a small island. If it doesnt work and we dont sit there, we call it a work table 🤷‍♀️


  • PRO
    4 years ago

    Are you keeping the dining room furniture? I ask because it seems a bit formal for the new kitchen. You might consider moving the 12" deep cabinet to the far wall and replacing what is there now. And either get new furniture or somehow paint/refinish the existing furniture to better work with the new kitchen.

    Because as Jan said, a 12' wide kitchen isn't large enough to put a decent sized island in, no less one that you want to sit at. If you re-read my post above, I had a 13' wide kitchen and it wasn't comfortable even with a very narrow island.

    But in the end it's your kitchen, so do what feels best for you. This is the problem with posting a dilemma on Houzz, if 25 people respond, you'll get 25 different answers! Are you working with a designer? That person should be your "go to" in these situations.

    gtdj519 thanked Diana Bier Interiors, LLC
  • 4 years ago

    OP: I think what Jan meant was that it’s your kitchen, you’ve seen lots and lots of opinions, and in the end you must decide what advice to go with, and ignore the others…..you can’t possibly listen to and follow everyone’s! Only YOU know what you can live with and what you can’t, and different things work for different people. We have 3 seats (with a 15” overhang) at the end of our island, but unless we’re doing drinks and apps in the kitchen, we don’t use them; our main table, much like yours, is only a few feet away. If you (since your island is open, anyway) want to push a couple of chairs underneath yours, go ahead….the kids will sit there when there’s room, and maybe not when there’s lots of cooking going on; it is there for you to use every day, so you’ll get use out of it either way. Sure, IDEALLY you’d want 4’+ clearances everywhere, and it’s great if you can have that, but life and circumstances aren’t always ideal, are they, so we do the best we can.

    gtdj519 thanked coray
  • 4 years ago

    Diiane… there is no wall to move the 12 inch csninet to; im not siure what yorue referring to .

    yes, we are keeping the dining room furnitrue. we are not working with a designer , and youre right…. an open forum menws many differing opinions. but, all opinions have value, so i appreciate them . i ddi read your post , olease remnd me, was your island with or without seating?

    coray… everyhting tou wrote is my sentiment exacrly .makes total sense and is where i am now mentally.

  • PRO
    4 years ago

    @gtdj519 I was suggesting to replace the china cabinet in the dining room with the one in the kitchen. And no, my island had no seating.

    gtdj519 thanked Diana Bier Interiors, LLC
  • PRO
    4 years ago
    last modified: 4 years ago

    I was too, Diana : ) Switch and sell. Move the 12" deep storage, and when you replenish the coffers$$$??

    Stop thinking of that dining room as a formal, once in a blue moon gathering space. Think of it as every single day.

    Basically? Remove the plural from the rooms. It's one ROOM


    gtdj519 thanked JAN MOYER
  • 4 years ago

    Got it Diana….

    its a food suggesrion, someone else suggested it too, but not going to do that .

    DR was custom made, expensive

    set and in pristine conditiom. if it was older/ worn out etc, id do the suggestion for sure . as it is , ive shifted the sideboard that use to be along the DR wall to my living room .we will use it dor storage / display.


    Understood about your island . we may end up not using the seating , and use it only as as a prep / work space. Ill jsit olace rhe srools inder there and give

    it a try . if its too tight or goes underutiilized, then we simoly get rid of the stools.

  • 4 years ago

    i’’m sorry jan… but i cant follow some of your phrases . “replenish the coffers$$$”

    what are you talking about??


    yes, I do inderstand that it is now one incorporated room now, but never having utilozed it yet as “ all in one”, it is a force of habit to differentiate the rooms by name im sure with time it will happpen, but we’re srill in renovarion mode.

  • 4 years ago

    Do you.. you were fortunate enough to get quite a few suggestions and tips, and now you can move forward with the knowledge you have learnt. i have two beautiful handmade cabinets made by great grandfathers. i have people tell me they dont blend well with new kitchen. They are staying, they are not getting painted. I also have a oak dining room table my husband bought me fotr our first anniversary . it is staying. insert happy emoji here.

    gtdj519 thanked Cindi Sullivan
  • 4 years ago

    That is incredible to have those handmaid pieces Cindi. its nice to hear that you still value and cherish them. I too would not get rid of pieces like that.

    Thank you Verbo. I do hear you and the others that have commented, and I am not dead set on having seating. ive reallzed that even without seating, it is too big for the space . im fine cutring the width to 32 ( finsihed with coutner) to give better clearance. i have these cheap stools… i put them there … if they dont work, no one uses them, they’ll be gone . it will striclyy become a prep/ serving table

    With the table close to the island, i too feel that we will use the table more snd gravitate there more frequently than before .

    the dining room set is staying , but I can understand snd respect your recommendation . It is by no means a bad siggestion, its a food one in fact . had ithis not been a newer set or in poor condition , id do the suggestion , but we are not in that situarion to let it go and feel good about it its a pretty simple/ clean looking set, so we dont feel its stuffy or extremely formal looking. but but, i do understand that is a matter of opinion.

  • 4 years ago

    Following

  • 4 years ago

    I haven't read through all the comments here, but what about if you only put two stools at the island? They could tuck underneath, and only be used occasionally -- like when someone is keeping the cook company. It seems like the rest of your eating furniture is close enough that you won't need an entirely new/additional four-top situation. Then you can shrink the island down a bit and get wider aisles.

  • 4 years ago

    You could make your dining set look more everyday with different chair upholstery or even slip covers--if you are using it daily you may want something over those white seats anyway. Think about painting or wall-papering some panels to put in the back of the china cabinet. And a warmer wall color that relates well to the beautiful wood cabinets in your kitchen. All things that can be done over time, as you feel out what style and function you want for the new space.

  • 4 years ago

    Thank you emily . yes, that is that may be an option and we are going to play around with the 4 cheap tuck under stools we bought We will see how 1,2,3,4 stools feel, and if any arrangement works comfortably . if none feel right/ too tight,( which i am anticipating may be the case ) , then we just dont use it for seating at the island and get rid of the stools we can only know by trying it out 🤷‍♀️

  • 4 years ago
    last modified: 4 years ago

    I can see now why the old dining room was never used. Dark, cold gray, and outfitted with almost black, very formal furniture and heavy formal draperies. The furniture looks like it was expensive and designed for that kind of room.

    BUT, that room is gone. The space is still there, but it’s part of the kitchen now, a bright and warm room with lots of warm wood. The dining furniture does not blend with the kitchen. It will look as if it’s been dropped in here from outer space.

    Think about the new room as one big cohesive space. Moving the 12” deep storage piece into the old dining room will go a long way toward tying it all together.

  • 4 years ago

    Thanks macrol the cabinets are being refinished . my cabinets are solid wood, excellent condirion , so we chose to have them refinished in white. the color you see is the original that we are changing to white

    so funny you mentioneed the back of the cabinet. I am considering having the inside back of the kitchen cabinet painted a blue/ grey color thar is in the quartzite we chose.

    i thought a color inside of there would look pretty against the cabinets being done in white. i also think the white cabinets will look nkce with the white wood paneling that exists in the former dining room space . The dining chairs are learher, so clean up has been a breeze since we’ve had them, and irs been a few years . hopefully it stays that way with more use, but if not reupholstering is s great idea

  • 4 years ago

    Littlebug, the warm wood in the kitchen you see iis the original wood color. we are keeping the cabinets( great condiirion) and having them refinished in white.

  • 4 years ago

    Oh that's all great. White cabinets will definitely relate better to your dining space. And I love blue-grays. What if you painted the dining area the same blue gray as the cabinet backs, to tie the spaces together even more?

  • 4 years ago

    I think when the cabinets are white, just the similarity to the white dining room uphostery will make the spaces more cohesive. I got lost in reading all the posts, so can’t figure out what you’re doing colorwise with the 12” deep cabinet, but hopefully it will match the white cabinets. I wou would try to think of how to bring something dark into the kitchen, like maybe black or dark orb hardware. Apologies if I missed that. Perhaps the legs of your island could be finished in espresso? I’d love that big island for prep!

  • 4 years ago

    Thanks macroll.. that is a possibility for sure. I need tonher this island sizinf squared away first though.

    thank you olychick, but that big island is being trimmed down 😂 i need better clearanxe in the sides. so will be reducing it drom 40 to 32, but i think it will still be a very nice size for prep. i will look into using the dining color possibly for the island legs/ stools if we end up using them. that mat be nice. thank you for the suggesrion


  • PRO
    4 years ago

    Oh dear, so disappointed that you are painting those beautiful cabinets! Oh, well, you do you.

    gtdj519 thanked Diana Bier Interiors, LLC
  • 4 years ago

    Sorry Diane LOL… they are good cabinets.., have lived with them for 9 years, was here when we bought the hosie but im sick of the color. ive always liked and never had a white kitchen, so we are having them professionally refinished.

  • 4 years ago

    I hope you figure out the right size for the island so you feel it will work for you. Yes, there are suggestions on ideal clearances, etc. but it’s your house and your family needs to live in it. Having some seating to give the kids cereal in the morning, but primarily eating in the dining room as a family may be the ideal solution.

    Paint the kitchen whatever you want. I refaced an oak kitchen white because that’s what I wanted. In the end, this is what you want. But you’re getting a lot of helpful information.

    gtdj519 thanked RedRyder
  • 4 years ago

    Thanks redryder…

    yes, lots of great feedbavk and suggestions. houzz members are oulling through for me here!! much appreciated.

    im reducing the size to somewhere beyween 30-32 and i agree with you completely. we see no issue with trying out seating with the intended use as you said ( breakfast, snack, a friend stops by for a short visit to catch up over a cup of coffee, someone wants to sit and chat while i cook…. etc)

    perhaps me mentiioning wanting seating gave the impression of using it as a primary dining space, but thats not the case. cutting it down, we will have 39-40 inch clearance on both sides 48 clearance by stove side, where its just a cabinet. it will be a few inches shy of the ” recommended” clearance WITH seating , but if works for the teasons we’d like to use it, who’s policing our house with a tape measure?? if it works for usis, it works! and if we forgoe the seating, we are within the recommended clearance WITHOT seating.

    we are looking forward to brightened up white cabinets.

  • 4 years ago

    Beautiful! I love the look of open island worktables. The new island looks perfectly proportioned for the room.

  • 4 years ago

    thank you mccaroll! yes, i too like the look of open islands. and given the size of the room and not needing additional storage, it made sense for us. it absolutely feels more size appropriate now. amazonf what a few inches here and there and placement tweaks can do

    im very happy and relieved!!!

  • 4 years ago

    Looks perfect Can’t wait to see final pictures👍👍

    gtdj519 thanked Kay p
  • 4 years ago

    Thanks you Kay i cant wait either!

  • 4 years ago

    MUCH better! Definitely in proportion to the room now. Glad you’re relieved and can keep working on your new kitchen.

    Keep us posted! I can’t wait to see it with a finished countertop.

  • 4 years ago

    Thanks red ryder. i really love it. i am excited to see if too, in comparison to when I first saw the bigger one , i felt dread about moving forward.

    thanks for the guidance and opinions to help her me here

  • 4 years ago

    Looks great, and just think how much you have learned in the process! Big ups that you were willing to consider the feedback. A lot of people can't do that.


    I was torn between cherry and white cabinets. Finally decided on cherry, with the thinking someone could always have them painted white, whereas the reverse wasn't true.

  • 4 years ago

    Thanks latifolia everyone was very helpful. that was a great way of thinking on your part about your cabinets.. also , not inly could someone else paint them white, but YOU could also change it down the road affer time if youre ready or needed a remodel at some point well thought out