

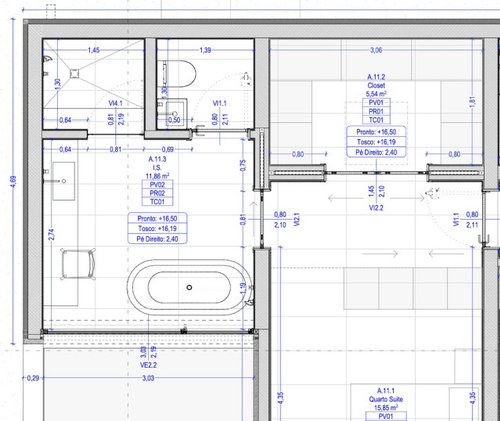
Bathroom layout ideas - one wall is floor to ceiling window
3 years ago
Sort by:Oldest
Comments (6)

Related Stories
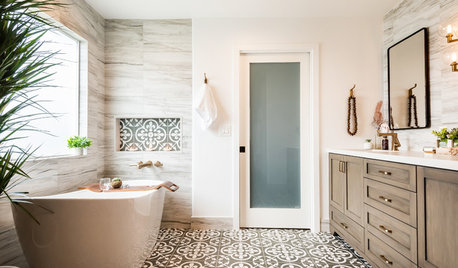
BATHROOM DESIGN10 Bathrooms With Bold Flooring Ideas
See how a punch of color or pattern can elevate the look and feel of a bathroom and help visually expand the space
Full Story
BATHROOM DESIGNFloor-to-Ceiling Tile Takes Bathrooms Above and Beyond
Generous tile in a bathroom can bounce light, give the illusion of more space and provide a cohesive look
Full Story
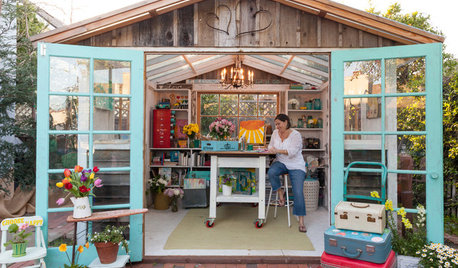
STUDIOS AND WORKSHOPSA New Book Offers Ideas for a Garden ‘Room of One’s Own’
Practical advice and enviable inspiration sheds are all you need to start planning your own backyard getaway
Full Story
KITCHEN DESIGNShould You Go for Floor-to-Ceiling Cabinets in Your Kitchen?
Confining much of your storage to one wall offers advantages, as these stylish designs show
Full Story
LIVING ROOMSLay Out Your Living Room: Floor Plan Ideas for Rooms Small to Large
Take the guesswork — and backbreaking experimenting — out of furniture arranging with these living room layout concepts
Full Story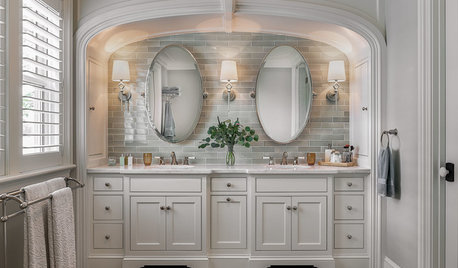
BATHROOM DESIGNNew This Week: 5 Vanity Walls With Fresh Design Ideas
Wall treatments, custom millwork, fancy mirrors and more can elevate your vanity area
Full Story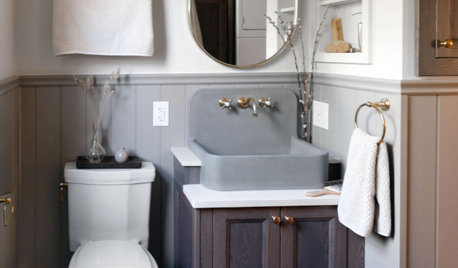
BATHROOM OF THE WEEK62-Square-Foot Bathroom and Laundry Room in One
A smart layout delivers a proper shower, an efficient laundry space and French country style
Full Story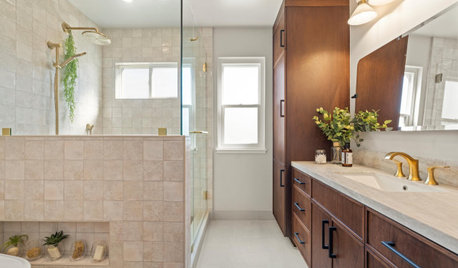
BATHROOM MAKEOVERSBathroom of the Week: Fresh Take on an Old Layout
A walled-off, outdated bath is transformed with an open plan, custom walnut vanity and soothing neutrals
Full Story
BEFORE AND AFTERSGreen Mermaid Tile and a New Layout Boost a Dated Pink Bathroom
This now-airy Whidbey Island bathroom features a soaking tub, a walk-in shower, heated floors and an expanded water view
Full Story


Sabrina Alfin Interiors
shirlpp
Related Professionals
Lafayette Interior Designers & Decorators · Clarksdale Architects & Building Designers · Kenosha Architects & Building Designers · Rocky Mount Kitchen & Bathroom Designers · Williamsburg Kitchen & Bathroom Designers · Canton Kitchen & Bathroom Designers · Temecula Kitchen & Bathroom Designers · Montrose Kitchen & Bathroom Designers · Richmond Kitchen & Bathroom Designers · Cambridge Kitchen & Bathroom Designers · Olean Kitchen & Bathroom Designers · Carson City Kitchen & Bathroom Designers · Topeka Bathroom Remodelers · Fort Dodge Bathroom Remodelers · Des Moines Tile and Stone ContractorsPatricia Colwell Consulting
Tia
chispa
Old House Restorer