Software
Houzz Logo Print
nancy_gridley69

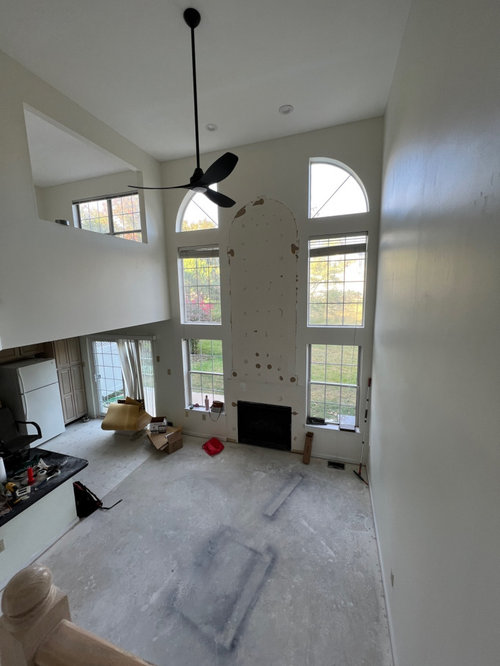
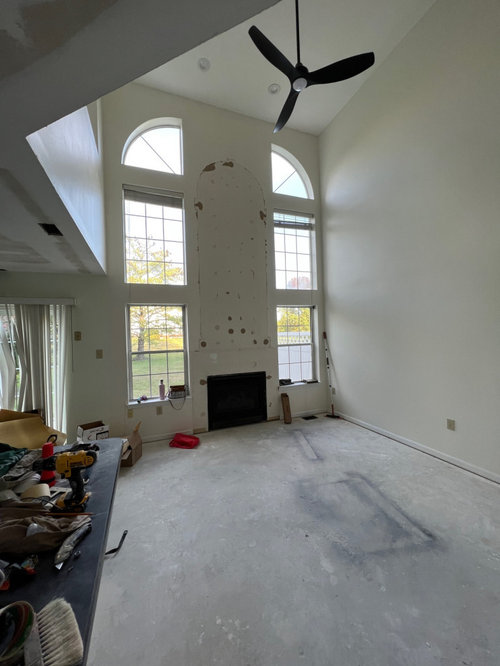
What do we do with this fireplace?

4 years ago
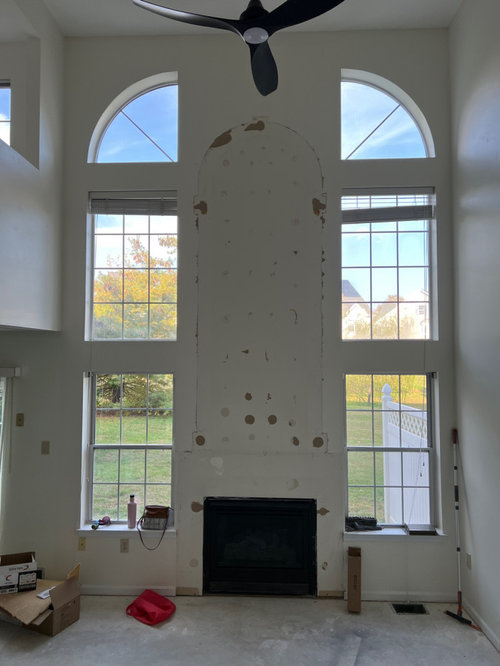
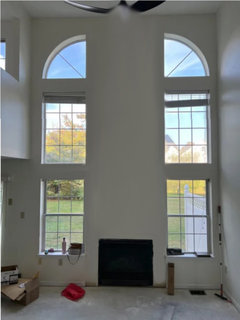
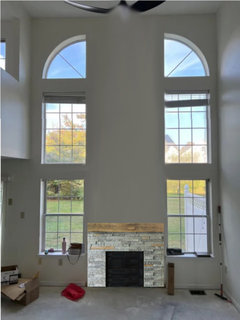
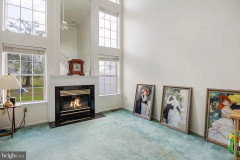
We removed a 10 foot tall mirror. Painted the brass so the gas fireplace is all black. We’ve discussed stick on reclaimed wood planks. Also stacked stone veneer. Brick, but that doesn’t really match our decor. Today we found Roman clay paint which looks amazing. However we can’t decide if we should do just the fireplace area in between the windows or the whole wall from the right corner to the edge of the left window. Any suggestions? We’re looking to not break the bank.

Comments (29)

  • PRO
    4 years ago

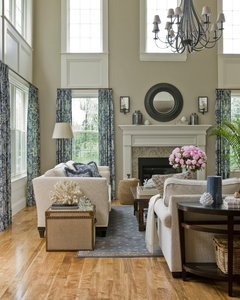
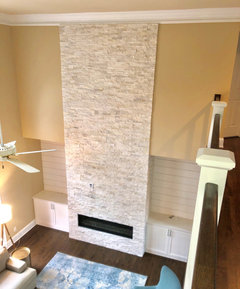
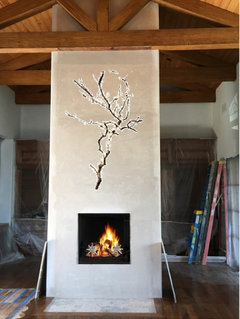
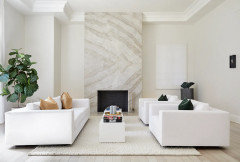
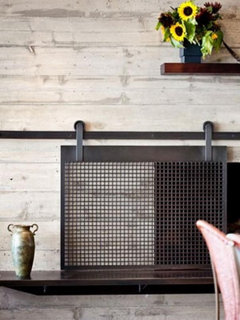
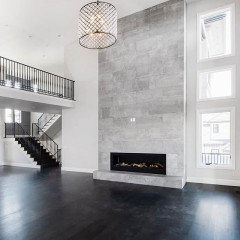
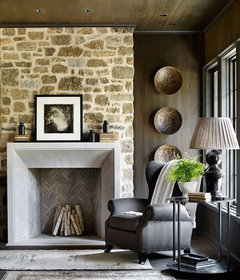
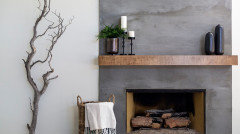
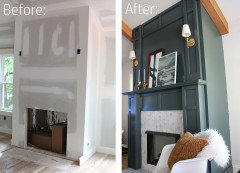
    I'd tile it (or put in stacked stone) all the way to the ceiling and then add a large wooden beam as the mantle shelf.


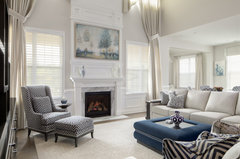
    Coastal Cottage · More Info


    1041 EL · More Info


    Creekside Residence · More Info


  • 4 years ago

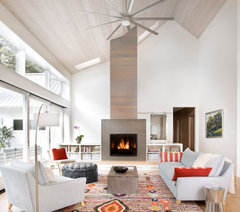
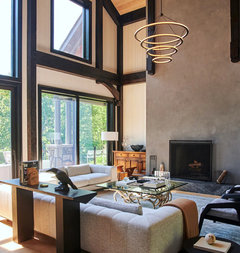
    I have a two story fireplace also. One of my neighbors who has the same floorplan I do put stone on hers all the way to the ceiling and I find it to be a little overwhelming. If you cost this out and the cost is prohibitive, I don't think there's anything wrong with keeping things human scaled and having a regular surround with art over it.


    GREAT ROOM · More Info


    Cathedral Living Room · More Info


  • 4 years ago

    I'd be hesitant to compete with the view out the windows! Just paint and art would be my pick.

  • 4 years ago

    price out the Roman Clay Paint ( similar to venetian plaster) to just cover above the fireplace and also covering the entire wall. Don't forget the cost of a mantle. If you only use the Roman paint over the fireplace keep the color of the rest of the wall the same with 'regular' paint.

  • 4 years ago

    So many great ideas posted above. I would use part of the budget to either square up the arched windows or simply cover them. I don't think many of the styles shown will look as good with the windows as they are. You have plenty of light from the middle and lower windows.

  • 4 years ago

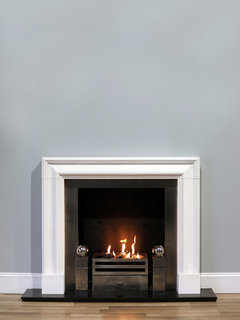
    With the quarter round windows, I think I would do a simple bolection mantel, patch and paint, and put up a piece of artwork. There's not too much existing that says stone or anything too rustic, unless you are going to be adding different architectural details.


  • 4 years ago

    Lots of terrific ideas here, thank you all so much! It's given me & my husband lots to think about and inspired us. Still mulling lots of these over ... if any other great ideas come to you please feel free to post them! We're still painting the upstairs and adding a new kitchen so this is going to come after all of that. (We gutted the townhouse - only closed on it 3 weeks ago) so it is a major work in progress!

  • PRO
    4 years ago

    Would definitely suggest a surround and mantle for your fireplace. Would you consider hanging a long, narrow tapestry above the fireplace? That should be a way to introduce color, texture and pattern into your room.

  • 4 years ago

    We're thinking of a tapestry on the wall to the right of the fireplace. That is another 17 foot high wall with nothing at all on it. You can see it in the 2nd and 3rd pictures. It is certainly going to be an interesting room to decorate, and layout furniture in! The wall opposite the fireplace is basically a half wall - the staircase is there. And to the left is the kitchen - but we're moving the kitchen out of that space and relocating it. So the living room/great room will expand into that space. The ceiling is just 8 feet in there though as there's a bedroom above it.

  • PRO
    4 years ago

    The issue it seems to me to be how to logically stop the material you use since the wall appears to be completely flat. It doesn't look right to stop paint or plaster without a break in the surface. Perhaps a contrasting material (do not select the peel and press planks as they are too expensive for a job like this) like laminate flooring material or tile is your best solution.

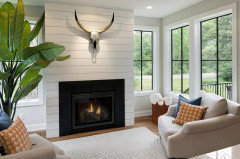
    This below is simply shiplap available at Lowes and HD.


    Your selection is dependent on the other items in the room IMO.


    Don't do the ledgestone as it's a dated look already.


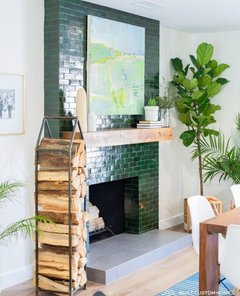
    Stone like this could be interesting depending on how you stop it.


  • 4 years ago
    last modified: 4 years ago

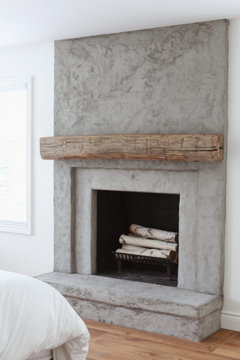
    Since it is flat w/the surrounding wall, the logical answer would be to bring the fireplace portion forward or build it out. Any thing else that's even w/the wall is going to look weird.

    That's why you asked about plastering the whole wall. Build out the fireplace and just do it.

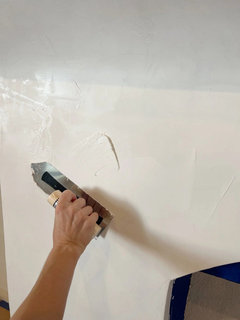
    You don't have to do much for the plaster.


    I like the deeper ones though.


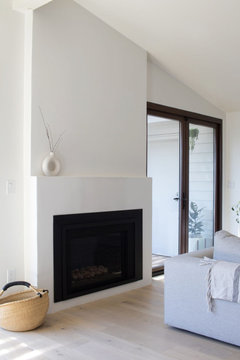
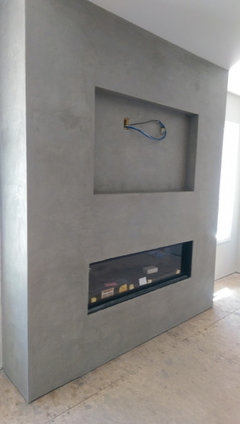
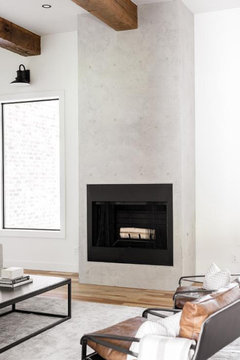
    something like this color, you'd paint the wall in the same shade.

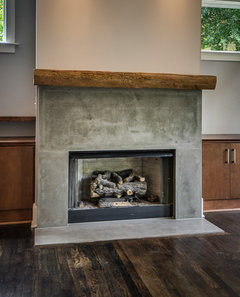
    Here's a tall one. if you want the hearth, get a piece of stone for it. (build a plywood or cement board base, and top it w/granite or marble)


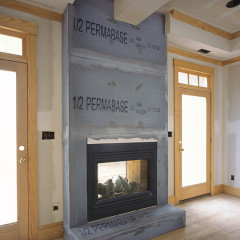
    On this one they did the plaster over a plywood base after firring it out a bit:


    But something like this cement board is also used


    I think this depth would be nice between your windows.

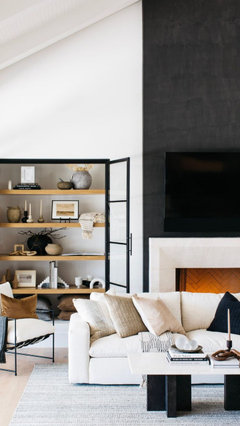
    I like this plaster finish against the white wall. notice the cast surround in white. looks good if you do something like this:


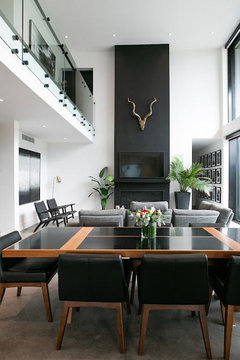
    If you did it in all black against the white wall: (ignore the antlers.)


    do you plan on hanging a tv in this spot?

    if so, make it so it's built in


    This is cement overlay, but the plaster would be the same.

    Will you be doing it yourselves? :


    https://www.jennasuedesign.com/diy-venetian-plaster-fireplace/

    Here's how the lower half would look w/just a drywall fir out above the mantle.


    I've shown you both results in many pics. what do you like best?

    A few visuals on how to fir it out or make it deeper.

    Fir it out,


    top that w/cement board or plywood, and then do your tile or whatever material you choose

    either cement board or a drywall, taped and mudded:


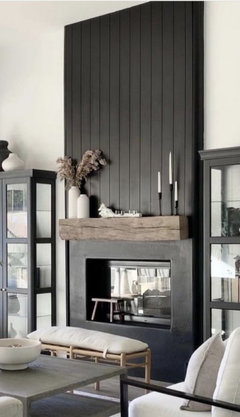
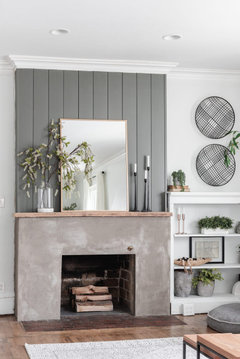
    I like the looks of this one better. shiplap and a plaster surround, built out a bit.


    It's deeper, runs vertically, and has a plaster/cement surround. (however that mantle is wonky and too short)

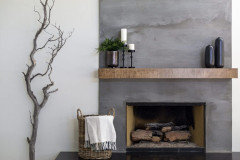
    You could do cement board and use a large format tile that resembles concrete or even metal

    Basalt tile or a porcelain that has a basalt look could be used.

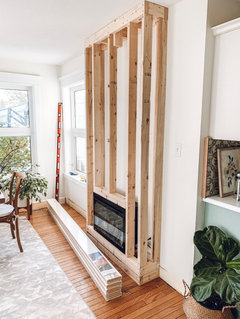
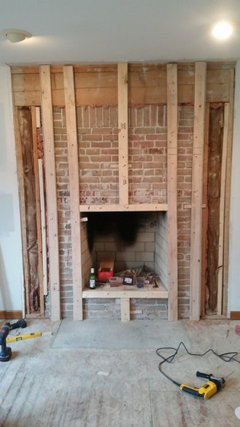
    I found a similar wall like yours and the steps to how they did it. It's not as tall as yours, but the how-to is the same.

    How they started:


    fir it out w/wood


    They used drywall that was taped and mudded on othe bump out, and used joint compound


    to skim coat everything


    Finished. crown molding and a cast stone surround. (you don't even need that part)


    https://chelseyfreng.com/2022/04/26/diy-faux-plaster-electric-fireplace/

    Check out the link for everything involved.

    If you'd rather do the plaster, you could change out a few items and use it or a cement overlay.


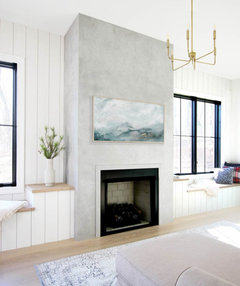
    For that pic w/the cement look and benches under the window (in my earlier comment)?

    Here's the link/how to for that one

    https://plankandpillow.com/how-to-create-a-concrete-look-with-venetian-plaster/


    Nancy Gridley thanked Beth H. :
  • 4 years ago

    Beth H: Yes we'll be doing it ourselves. This picture (minus the decor lol) is what we started with - like I said, we only closed on this townhouse 3 weeks ago. Since then we've scraped popcorn off the ceiling in the whole place, ripped up the 30 year old green carpet that was in every room but the bathrooms, took down a weird little half wall in the front room, and painted the ceiling. I also painted the brass on the fireplace so it's now all black, and we took down the 10 ft. tall mirror, along with the faux wood fireplace surround and cracked marble. We removed the scratched hearth as we'd like to run the LVP right up to the wall. Replaced dated ceiling fan & eyeball lights w/more modern black LED fan & LED lights. We're on to painting the upstairs now, carpet is coming for there next week (carpeting the bedrooms). We're relocating the kitchen, so getting estimates for electric & plumbing - we're on a slab so that's tricky. Also this is a townhouse so anything exterior has to go thru HOA. The room itself is kind of small, hence moving the kitchen, which will allow us to expand the LR into the existing kitchen. Furniture layout will be tricky, tossing around mounting TV over fireplace, hanging cable box behind TV. Not going to build out the fireplace, saving pennies for the new kitchen right now.


  • 4 years ago

    nice job! since you guys are DIY'ing, and the fireplace will be the main focal point in there, think again about firring it out. It won't cost more than a few hundred (depending on how much wood/cement board you need).

    Again, it depends on what you will be doing to it.


    if you do the plaster and don't fir it, you'll get this


    this is prob the minimum depth w/plaster. (messy job on the edges too!)


    Or, just fir it out 6-12 inches!


    All those plaster pics I posted, only the cheaply done versions were done flat w/the wall. All the others are built out.


    You guys can easily do it and it's not overly expensive. you'll have plenty left for the kitchen!

  • 4 years ago

    If we fir it out, we'll have to move the gas insert, correct? Will that involve moving any of the ductwork too? We have a chimney right outside ... trying to keep this simple lol. Just thinking ahead with the fireplace. Likely that this won't be happening for a month or so until the kitchen gets rolling. We've got lots going on (all at the same time) 🤪

  • 4 years ago
    last modified: 4 years ago

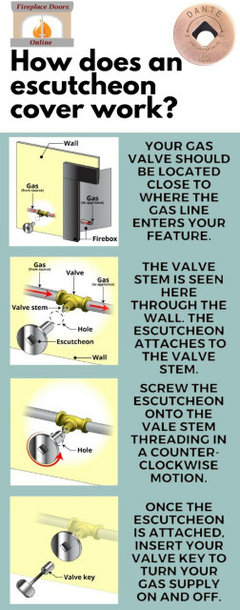
    the gas control won't be a big deal. you'll just get a longer flange.


    https://www.firepitsdirect.com/blog/how-to-use-a-flange-extension-with-your-gas-fire-pit

    The box is a good point. you could still fir it out 6-8 inches and keep the box in place.

    basically something along these lines.


    and you'd get something like this w/the firebox inset a bit further. nothing too dramatic


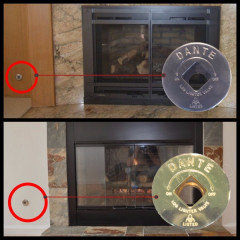
    https://fireplacehubs.com/gas-fireplace-key-replacement/


    https://www.fireplacedoorsonline.com/the-decorative-gas-valve-key.html

  • 4 years ago
    last modified: 4 years ago

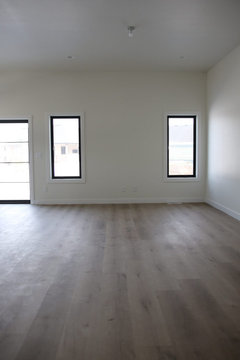
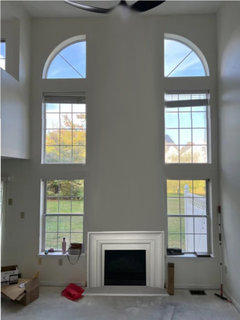
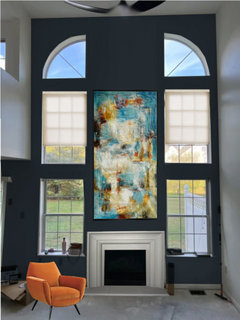
    I will photoshop some of the ideas in....here is a blank slate though, I gave it a paint job. :)


    Nancy Gridley thanked Jean
  • 4 years ago

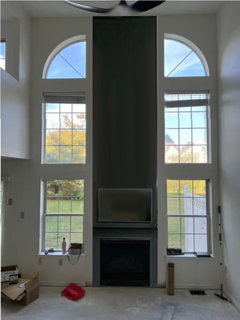
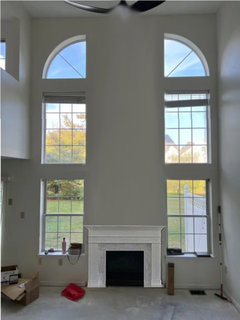
    Here you go....


    The Black Stripe


    Plain Traditional Mantel with Light Granite or Marble Surround


    LedgeStone Tile


    Cast Stone


    Nancy Gridley thanked Jean
  • 4 years ago
    last modified: 4 years ago

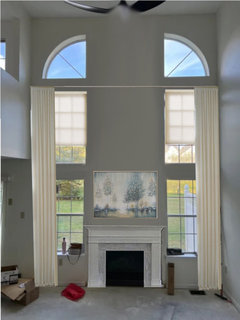
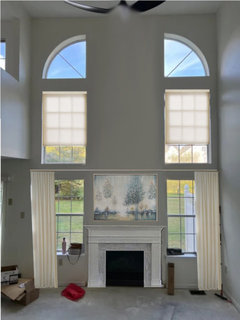
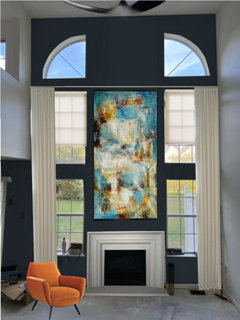
    Add some drapes, a picture....just playing around so you can see what-ifs.


    And to show the difference in drape length and how it affects things.


    Needs a fabulous light.

  • 4 years ago
    last modified: 4 years ago

    And one more...painted the entire back wall.


  • PRO
    4 years ago

    PLEASE no stacked stone and up to the ceiling there would make that whole thing feel like it was going to topple over. I would wait for a bit just paint that whole FP wall a great color that works with your space and take your time deciding what you want.

  • 4 years ago

    We’ve definitely eliminated the stacked stone idea lol. I think we’re leaning towards a dramatic color on the wall. Possibly with some sort of tile (Zellige? Concrete?) in a lighter hue around fire box, and a rustic wood mantle. But with us decisions tend to change on a dime. Just put 3 samples of Portola on - first coats.

  • 4 years ago

    Love Jean’s concept with the dark paint color and bright artwork. Very striking, IMO.

  • 3 years ago
    last modified: 3 years ago
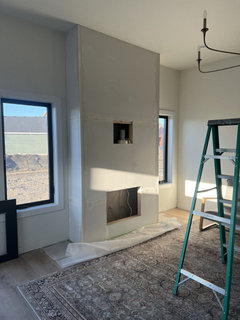
    @Nancy Gridley love to see finished fireplace. Were you able to find a gas fireplace that allows lvp to be installed with out some kind of clearance? lvp does not like to get hot

    Nancy Gridley thanked T_Wag
  • 3 years ago
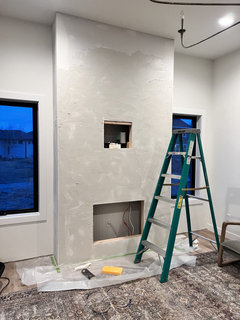
    @T_Wag we're still working on it! Got sidetracked w/the kitchen -that's a priority (hard to live w/o a kitchen). The gas fireplace was already here though. We did remove the existing surround and installed the lvp right up to it. The fireplace is not completely flush to the floor so should be ok. Decided to do a limewash paint in dark charcoal. That was interesting, especially at the top (the wall is 17 feet high). At the end, hubby isn't happy w/how it turned out. So back to square 1. Once kitchen is done we will address it again, and I'll post finished product! Thx!!

  • 3 years ago
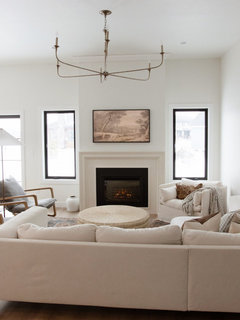
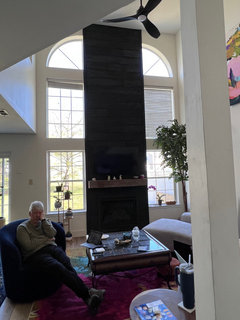
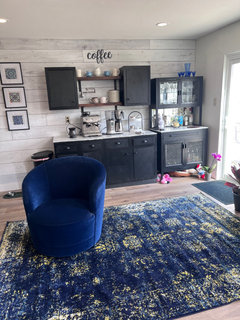
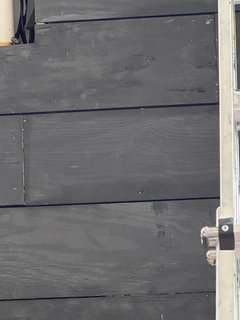
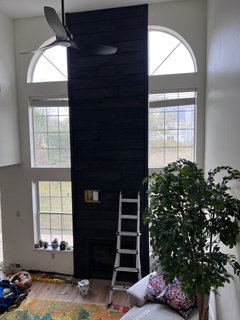
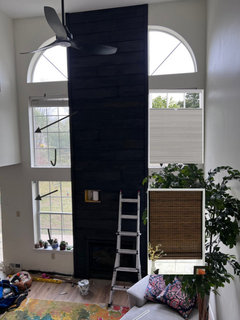
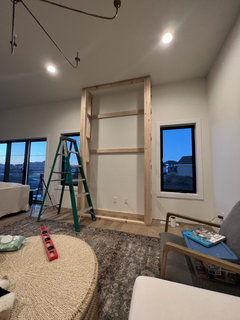
    So…in case you were wondering lol … we decided to attempt a lime wash. We were aiming for drama - so went with dark charcoal. My DIY-ER husband did it and insisted the entire wall needed the treatment, & it didn’t have the texture he was hoping it would. So on to plan B (which was the OG plan I wanted) - black (ish) shiplap over fireplace and the rest of the wall the same color as the rest of the room. We also sourced a reclaimed beam off FB marketplace for the mantle. Used more of the shiplap (sourced off Craig’s list) behind the coffee bar) in a rustic white. Still need “art” or something over fireplace and window treatments but overall we’re happy.

  • 3 years ago
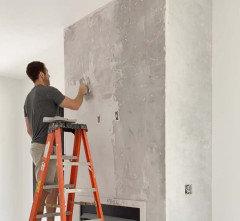
    last modified: 3 years ago
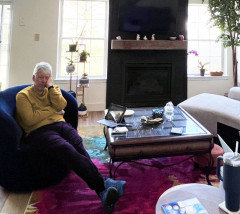
    Nancy, the poor man in that pic looks like he's entirely over the whole ordeal. lol

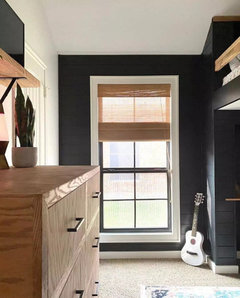
    I like how it came out. wondering about a diff color trim? thinking if you did the inside trim of those windows in a black or charcoal, if it would work w/the dark shiplap a bit better


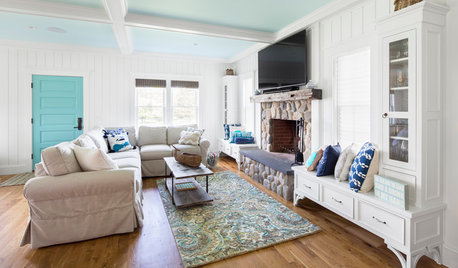
    maybe some darker blinds? could be a gray or a textured woven wood


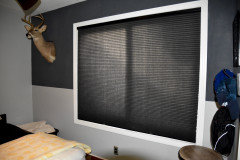
    or a black cellular:


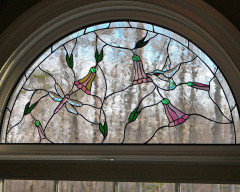
    maybe something like a window film for the upper windows for a design?


  • 3 years ago
    last modified: 3 years ago
    Tell him it's going to be great.


  • 3 years ago
    Lol that’s my husband … he did 90% of the work in our townhome- we gutted the whole place. Moved the kitchen & built a new one, in addition to many other projects. So yeah, stick a fork in him, he’s done lol!

    We definitely will need motorized shades here. I was just showing him pictures of the natural ones you posted here. I like the options you posted as well. We’ve tossed around the idea of painting inside the windows - since there’s no trim around them (and no room next to the fireplace for trim). Can’t do the window grates/panes or whatever they’re called as they are between the glass. Would that look odd if they remained white and the window trim was black?