

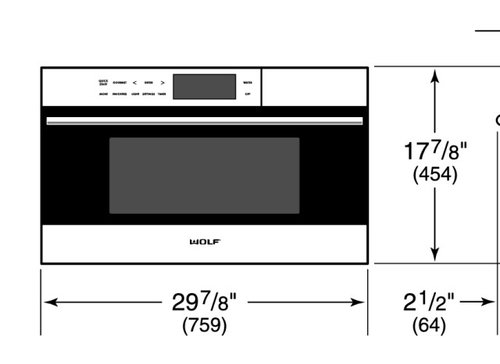
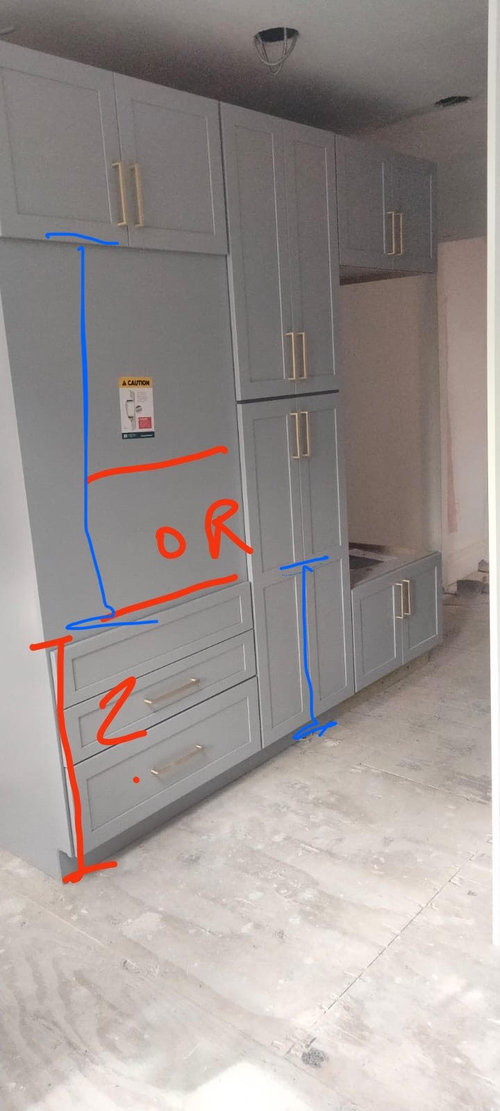
Ideal height for wall oven?
4 years ago
last modified: 4 years ago
Sort by:Oldest
Comments (18)

Related Stories

REMODELING GUIDES11 Reasons to Love Wall-to-Wall Carpeting Again
Is it time to kick the hard stuff? Your feet, wallet and downstairs neighbors may be nodding
Full Story
KITCHEN APPLIANCESFind the Right Oven Arrangement for Your Kitchen
Have all the options for ovens, with or without cooktops and drawers, left you steamed? This guide will help you simmer down
Full Story
DESIGN DETAILSDesign Workshop: The Modern Wall Base, 4 Ways
Do you really need baseboards? Contemporary design provides minimalist alternatives to the common intersection of floor and wall
Full Story
DECORATING GUIDESLacquered Walls Rise and Shine
Gleaming and glamorous, lacquered walls add irresistible polish, light and energy to interior designs
Full Story
REMODELING GUIDESRenovation Detail: The Knee Wall Railing
Small in stature but big on privacy, knee wall railings add a Craftsman-style element to porches and don't block the view
Full Story
KITCHEN DESIGNWhy a Designer Kept Her Kitchen Walls
Closed kitchens help hide messes (and smells) and create a zone for ‘me time.’ Do you like your kitchen open or closed?
Full Story
KITCHEN DESIGNThe Kitchen Counter Goes to New Heights
Varying counter heights can make cooking, cleaning and eating easier — and enhance your kitchen's design
Full Story
KITCHEN DESIGNA Single-Wall Kitchen May Be the Single Best Choice
Are your kitchen walls just getting in the way? See how these one-wall kitchens boost efficiency, share light and look amazing
Full Story
BATHROOM DESIGNHow to Match Tile Heights for a Perfect Installation
Irregular tile heights can mar the look of your bathroom. Here's how to counter the differences
Full Story
BATHROOM DESIGNThe Right Height for Your Bathroom Sinks, Mirrors and More
Upgrading your bathroom? Here’s how to place all your main features for the most comfortable, personalized fit
Full StorySponsored

Columbus Design-Build, Kitchen & Bath Remodeling, Historic Renovations





Sabrina Alfin Interiors
kandrewspa
Related Professionals
McComb Interior Designers & Decorators · Elk City Interior Designers & Decorators · Victorville Interior Designers & Decorators · Erie Architects & Building Designers · Riverside Architects & Building Designers · Springfield Kitchen & Bathroom Designers · Chicago Kitchen & Bathroom Designers · Saint Cloud Kitchen & Bathroom Designers · Burlington Kitchen & Bathroom Designers · Durango Kitchen & Bathroom Designers · Austin Kitchen & Bathroom Designers · Greenfield Kitchen & Bathroom Designers · New Haven Kitchen Remodelers · Minneapolis Kitchen Remodelers · Watertown Custom Countertopswdccruise
Kashi NOriginal Author
Kashi NOriginal Author
kandrewspa
Kashi NOriginal Author
User
Kashi NOriginal Author
wdccruise
User
Kashi NOriginal Author
Jean
Patricia Colwell Consulting
Kashi NOriginal Author
wdccruise
Debbi Washburn
wdccruise