

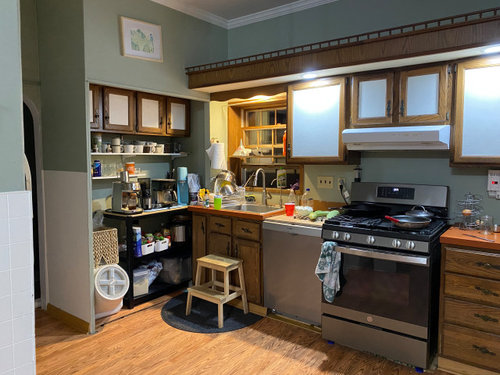
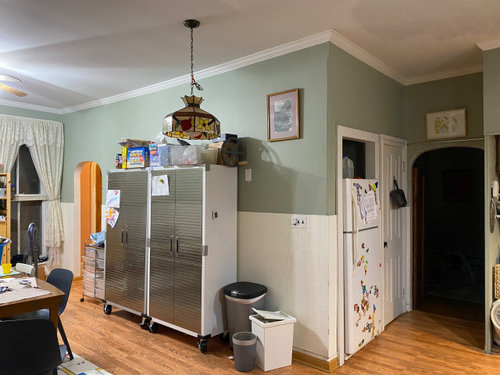
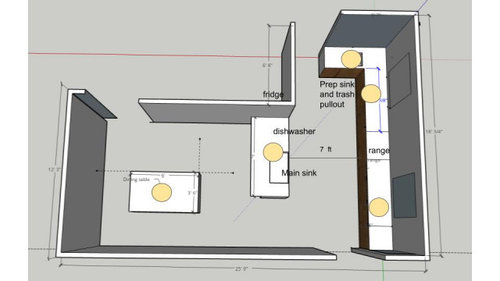
Lighting help in old home kitchen!
4 years ago
Sort by:Oldest
Comments (4)
Related Stories
KITCHEN OF THE WEEKKitchen of the Week: New Kitchen Fits an Old Home
A designer does some clever room rearranging rather than adding on to this historic Detroit home
Full Story
UNIVERSAL DESIGNMy Houzz: Universal Design Helps an 8-Year-Old Feel at Home
An innovative sensory room, wide doors and hallways, and other thoughtful design moves make this Canadian home work for the whole family
Full Story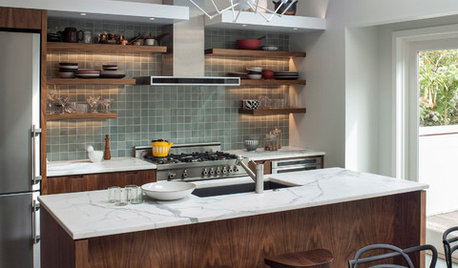
KITCHEN DESIGNKitchen of the Week: Modern Comforts in an Old-Time Home
Real appliances and artful storage replace a hot plate and sparse cabinets in a San Francisco Victorian
Full Story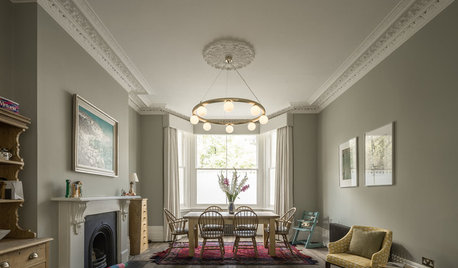
HOMES AROUND THE WORLDHouzz Tour: Light Shines on a Centuries-Old London Home
Old meets new in this striking family home, where 19th-century features combine with dramatic windows and inspired details
Full Story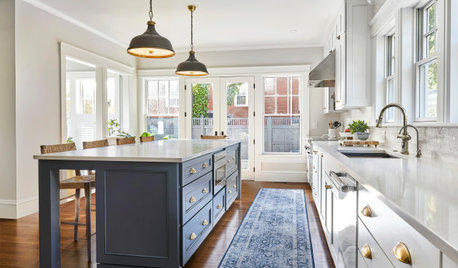
KITCHEN MAKEOVERSKitchen of the Week: Light-Filled Addition for a 1920s Home
A designer creates a cohesive new kitchen that balances modern function with period-appropriate style
Full Story
LIGHTINGWarm Up Your Home with Old-World Wrought Iron Lighting
Traditional chandeliers, pendants, orbs and lanterns glow with European Style
Full Story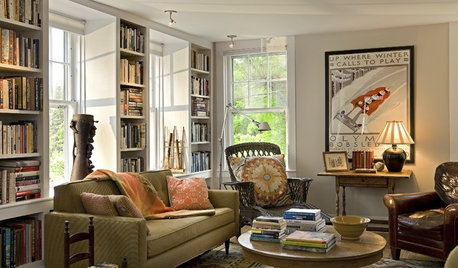
LIGHTINGDecorating 101: How to Plan Your Home’s Lighting
These designer tricks and tips will help you find the perfect mix of lighting for every room and every mood
Full Story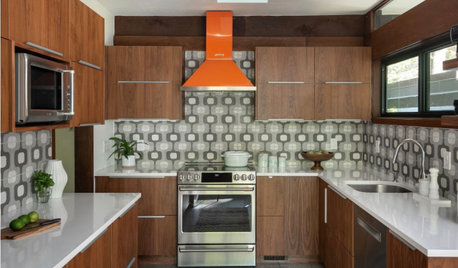
KITCHEN MAKEOVERSKitchen of the Week: Preserving a 1970 Home’s Modern Flavor
The kitchen’s walnut cabinetry, funky backsplash tile and bright orange vent hood complement the home’s architecture
Full Story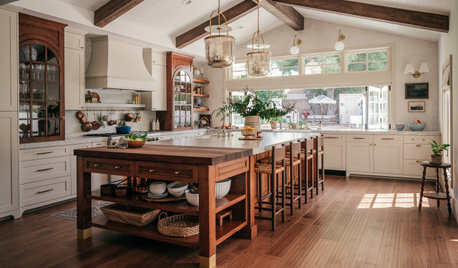
KITCHEN OF THE WEEKDesigner’s Kitchen Embraces Her Historic Home’s Past
The California remodel restores a period feel with materials, finishes and features that work for the 1894 landmark home
Full Story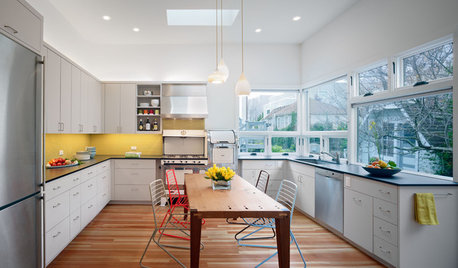
KITCHEN DESIGNThe Ecofriendly Kitchen: Light Your Kitchen Right
Harnessing the daylight is a terrific choice for earth-friendly kitchens, but it's not the only one
Full Story





AdditionOriginal Author
Patricia Colwell Consulting
Related Professionals
Florence Interior Designers & Decorators · West Plains Interior Designers & Decorators · Mesquite Interior Designers & Decorators · Fayetteville Architects & Building Designers · Richmond Architects & Building Designers · Rapid City Architects & Building Designers · La Crosse Kitchen & Bathroom Designers · Lexington Kitchen & Bathroom Designers · New Orleans Kitchen & Bathroom Designers · Vineland Kitchen Remodelers · Ogden Kitchen Remodelers · Elkton Custom Countertops · Nashville Custom Countertops · Clarksburg Custom Countertops · Chula Vista Custom CountertopsAdditionOriginal Author
cawaps