Software
Houzz Logo Print
webuser_851360281

Help with kitchen remodel

4 years ago
last modified: 4 years ago
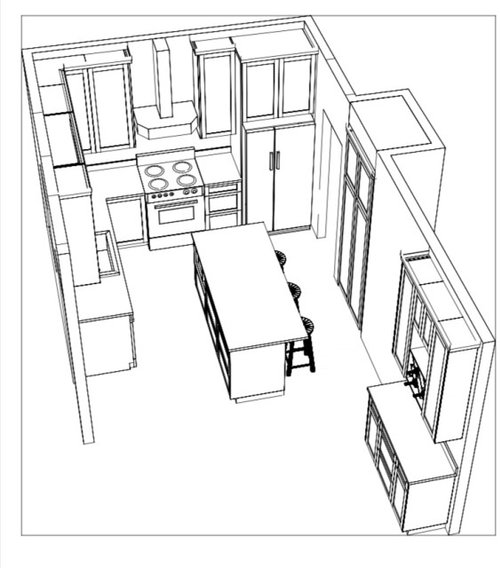
In the process of remodeling our kitchen. New cabinets, countertop, backsplash etc. Is there anything in this layout that you would change? Where would you put the microwave? I’m thinking the corner of the island, which isn’t ideal. And the two upper cabinets beside the stove air vent will be glass. any feedback appreciated!


Also, having a hard time deciding on color. im thinking to have the uppers white and either the lowers and the island, or just the island a different color. Floors will be wide plank whiteish colored oak. Maybe a light grey for the island?


Comments (12)

  • 4 years ago

    What are the dimensions? What are the adjacent rooms?


    What does the kitchen look like now> What are your goals for the remodel?


    Post an overhead view of the space, with measurements, for better feedback.

  • PRO
    4 years ago

    You won't be able to open the fridge door. And the aisles are too small.

  • PRO
    4 years ago

    As a rule of thumb we make the distance between island and cabinetry 48". If absolutely necessary we will go down to 42" but that is our limit. I think Floored You is right: you may not be able to open the right side of your side by side because of the adjacent wall.

  • 4 years ago

    Since there aren't any dimensions on the drawing you posted, I can't be sure, but it looks like you don't really have room for an island. This looks like a space where a peninsula would be more appropriate. What kind of layout do you have now? The ideal spacing between an island and perimeter cabinets is 48". 42" is the NKBA recommended minimum. 36" will cause you problems where you have appliances on one of the surfaces or where you have counter stools. The recommended spacing between counter stools and the perimeter is 60". Dimensions are cabinet face to cabinet face, so you lose another couple inches once counters are installed.

  • 4 years ago

    That is pretty much the layout of my old kitchen that was built in 1995. You should be able to do better with that fridge...it was horrible with an opening just like yours next to it. Can you move it to the left side of your sink? Can't tell what's going on that side, also add more detail...looks super tight with the island . My aisles were minimal, very tough for a family of 6 in my case. If this is a 1 person kitchen, then maybe it can be enough...but not for resale. I can't see, but I hope that your dishwasher isn't planned for the right side of the sink.

  • 4 years ago

    Here are demensions


  • 4 years ago

    I would put fridge at ens of cabinet run to the left of the sink. I always like the sink between frig and stove

  • PRO
    4 years ago

    Those aisles are tight. Those dimensions do not account for the countertop overhang. When you do the math, the walkways are about 34 1/4 on each side. Most people when sitting on a stool will take up about 20 - 24 " . so once people are sitting you cannot get through that area or get into the pantry. It's too narrow.

    I would change the island to end seating, then you can make it narrower to fit. I also have concern for the ref door swing. Not enough room .

    Glass by the stove? You will need to make sure you are using the fan every time you cook something. Otherwise that glass will get icky. You also want to make sure that you are checking on the function of your space. There are items that I must have in the cabinets right where I am cooking - there is no way I would want that behind glass doors.

    Here are some end seating pictures:


    Good luck

    James thanked Debbi Washburn
  • 4 years ago

    36” aisles is too tight for me. you won’t be able to get around the open dw or people at stools. agree with maybe end seating or if table is right there skipping seating and just doing 24” depth island. we often have 2 cooks and cleanup while cooking so this would never work for us, but may not drive you batty…

    we have frosted glass next to cooktop and it stays clean. we do use hood every time we cook, which is kind of the point of having good ventilation? it works!

  • 4 years ago

    I thought of that. Moving the island so it comes out of the right side wall, just past the pantry cupboard. It's a big room that leads into a living room, so a peninsula would kind of break up that flow

  • 4 years ago
    last modified: 4 years ago

    how many feet could you push the island over? is there a table or just the living room in the open area? you can keep the island narrower [no overhang] between sink and pantry zone and widen at the furthur end...maybe curve around the end for an end stool . take the hutch assembly out.....you want seating and making the island longer and shifting it will make up for the storage . unless the seating is just optional??? not sure of the priority for your situation.. You can still get good storage with a counter inserted in the pantry alcove w rollouts below and cabs on top w coffee station inserted there. perfect spot for that and then the seated people can be furthur down on island. take the tape measure and see if different shape island narrow bit and then curved end works for your goals. I think the seating experience would be better at the same time.

    Project in Armonk, NY · More Info


    San Francisco-Laurel Heights Project · More Info

    there are infinite ways to make a station in the pantry alcove esp w absence of stools behind if you make adjustments..... .eliminating hutch and expanding/ pushing island down .

    Pocket doors in kitchen cabinet storage · More Info


    Traditional Kitchen · More Info


    Coffee station and Microwave storage · More Info


  • 4 years ago

    FWIW We have glass cabs on either side of our hood and havent had any issues with them getting gross - we have a pretty powerful hood which likely helps














