

Exterior house wrap Question
4 years ago


Sort by:Oldest
Comments (7)

Related Stories

EXTERIORSHelp! What Color Should I Paint My House Exterior?
Real homeowners get real help in choosing paint palettes. Bonus: 3 tips for everyone on picking exterior colors
Full Story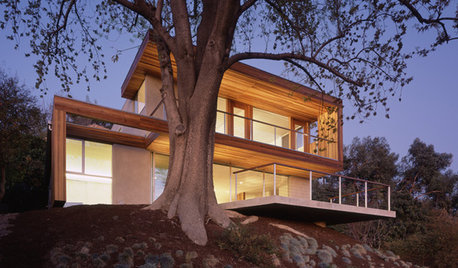
ARCHITECTURERibbon Houses, Wrapped in Style
Bold Continuous Lines Unify Floors, Walls and Ceilings
Full Story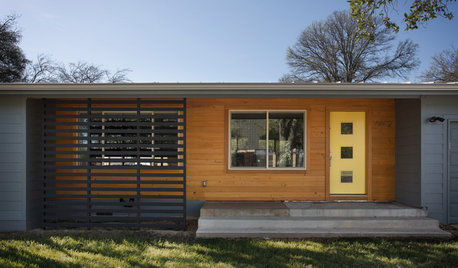
EXTERIOR COLORChoosing Color: 1 House, 5 Exterior Paint Palettes
See how color variations change the look of this midcentury ranch-style home
Full Story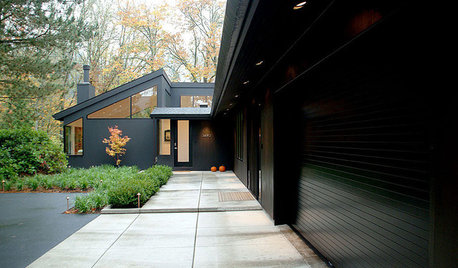
EXTERIOR COLOROn Trend: Bold and Black Exterior House Color
All-black and coal-gray exteriors make a nonconformist statement on homes of any style and size
Full Story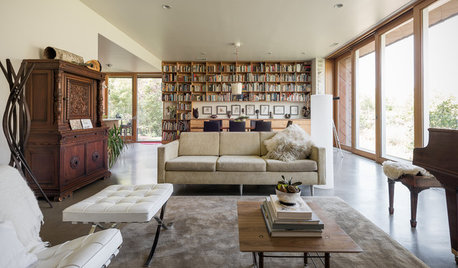
MY HOUZZMy Houzz: Modern Mountain House in a Utah Canyon
A Cor-Ten steel exterior and a wall of windows wrap around an architect couple’s new home in a forest setting
Full Story
CURB APPEALClues to Finding the Right Color for Your House
Waffling over the rainbow of color options for your home's face? This advice from an architect can help
Full Story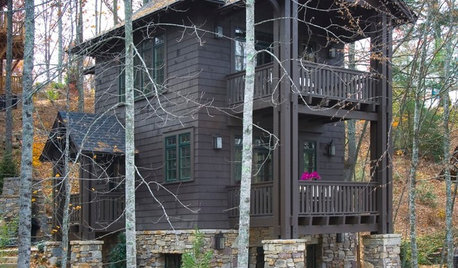
CURB APPEALWhen to Paint Your House Brown
Nature loves brown, from rich soil to sunlit sand, and so do home exteriors with a traditional or Craftsman bent
Full Story
EXTERIORSBefore and After: Exterior Gets a Thoroughly Modern Makeover
An architect preserves a ranch house’s midcentury bones while giving its facade an eye-catching refresh
Full Story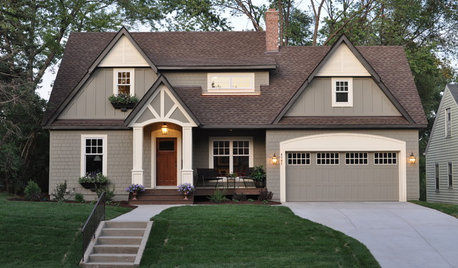
ARCHITECTURERoots of Style: Where Did Your House Get Its Look?
Explore the role of architectural fashions in current designs through 5 home styles that bridge past and present
Full Story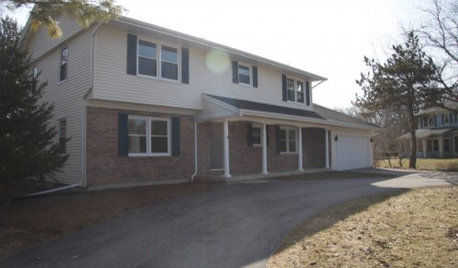
5 Questions for Houzz Design Stars
Post Ideas for Updating an Exterior, Balancing an Off-Center Window and More
Full Story




worthy
PPF.
Related Professionals
Huntington Design-Build Firms · Sioux Falls Design-Build Firms · London Design-Build Firms · Hilton Head Island Architects & Building Designers · Fredericksburg Architects & Building Designers · Buffalo Architects & Building Designers · San Bernardino Architects & Building Designers · Bozeman Architects & Building Designers · Miami Design-Build Firms · Hattiesburg Design-Build Firms · Norfolk Design-Build Firms · Enfield Design-Build Firms · Ontario Design-Build Firms · New London Home Builders · Madison Home Buildersres2architect
Charles Ross Homes
Julie ChunOriginal Author
Charles Ross Homes
3onthetree