Software
Houzz Logo Print
denisj_collins

Kitchen Remodel suggestion, ideas request

4 years ago
last modified: 4 years ago
Hi Folks

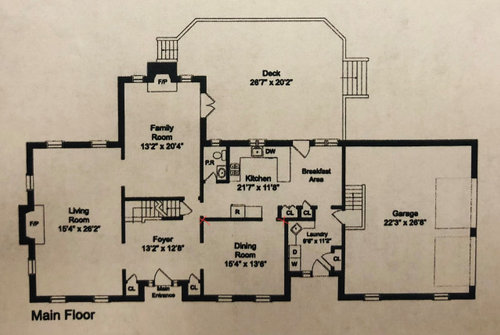
Reaching out for some suggestions on how to remodel kitchen and dining room where it will allow us take advantage of the deck. At the discovery stage.

Notes:

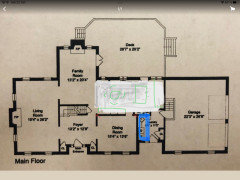
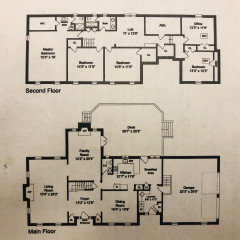
  • Existing floor plan in picture (kitchen & breakfast area is one)
  • I marked a load bearing wall with two red “X”.
  • The laundry no longer contains washer dryer (moved upstairs), plumbing remains in place.
  • Basement is unfinished allowing for each of plumbing access.

BUDGET: of course we want to manage budget but also thinking long-term.

For now looking for ideas on how to utilize the space best, from:

  • A simple kitchen and dining room consolidation?
  • Does the powder room move a) allowing the merger with the family room for better flow and b) take the opportunity to add a downstairs shower.


Thanks everyone!

DJ

Comments (35)

  • 4 years ago

    Can you move the powder room into the laundry? Maybe put up a wall so you have seperate powder room and then still entrance from garage and the other door.
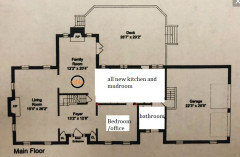
    Remove powder room and wall to family room and the you have a great open space to create a kitchen/breakfast area.

  • 4 years ago

    thank you - the one downside is walking into the kitchen cooking area directly from the mudroom

  • 4 years ago
    last modified: 4 years ago

    If the kitchen begins at the breakfast end, entrance from the garage mudroom in preferred for ease of grocery storage. I'd get a couple quotes on removing the load-bearing wall with the Xes. Plus, the wall between the kitchen after you move the bathroom and the family room. You'd have good open space and a separate living room.

  • 4 years ago
    last modified: 4 years ago

    Do you need a separate breakfast area? If not, my first thought would be to move the kitchen and dining into the family room area which would also help separate it from the living room. Usually those two rooms are not right next to one another as they function differently.

    Then the kitchen and current dining area could become the family room.

    Powder room could stay where it is or be moved to the wall next to the garage so it's across from the mudroom.

    Dining room could become an office, craft room, spare bedroom, etc.

    DJLKIRL thanked cpartist
  • 4 years ago

    wow! now thats thinking outside the box. what would you do with the fireplace in the family room?

  • 4 years ago

    Gas or wood burning?

  • PRO
    4 years ago

    Oh I like cpartist idea... I was thinking something like this


  • 4 years ago

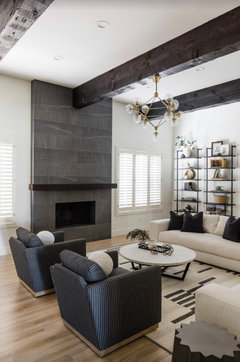
    Have you envisioned where you will put the TV in your current plan? I’m thinking the Living Room offers a good furniture layout possibility - two couches facing each other with the fireplace on one end and the TV on the other. If there is a beautiful view looking towards the deck, I’d consider putting in a wall of glass and make that a stunning living room.

  • 4 years ago

    If the living room faced the deck, it would have to be a pretty awesome deck.


  • 4 years ago

    You could just make the family room the dining room, and keep the fireplace. Kitchen to dining to living room is a nice flow. Make the dining room the new family room--also a good flow off the kitchen. Move the powder room to the laundry area as suggested above. Then reconfigure the kitchen/breakfast area a bit: expand the kitchen into the former powder room, reduce or remove the wall between that space and the new dining room, expand the kitchen a touch into the breakfast nook, but take some of the breakfast nook to make a functional mudroom and/or pantry.

  • 4 years ago

    A layout like this might work if the existing family room became the kitchen. The fireplace would be replaced with refrigerators.


  • 4 years ago

    Here’s a possible layout if the living room became the family room. The TV would replace the chair opposite the fireplace.


    DJLKIRL thanked ffpalms
  • 4 years ago

    I like @mcarroll16's idea immensely as it will likely be the easiest (and least expensive) to accomplish.

  • 4 years ago
    last modified: 4 years ago

    Hi All - first off, thank you all for the comments.

    We very rarely use the living room (fire insert there as it’s best location to circulate heat).

    I mounted the TV is over the brick fireplace in the Family room as our view and sun is all in the back of the house (south east). We only use the dining road a few times a year, faces North West. BTW, we have five bedrooms upstairs (two over the garage) one is an office.

  • 4 years ago

    @DJLKIRL can you elaborate? You don't use the living room very often. Do you want a floor plan that helps you use that space? Or are you telling us that you want suggestions that ignore the living room, because you plan to keep minimizing your use of it? It's a room with a fireplace and windows on 3 walls, which seems fantastic. I for one would love to make suggestions that make that room part of your everyday living. But if that's not your goal, helpful for us all to know.

  • 4 years ago
    last modified: 4 years ago

    @mcarroll16

    Fair Question : initially we were only considering kitchen, dining, bathroom & mudroom in order to utilize the sun and deck, backyard. I hear what you all are saying, if making the move, do it once and be done.

    Current usage: The living room has two couches and a fireplace., no TV. We relax in there a few times a week, or when extended family visit. For sure the living room offers a lot of light, however its view is limited due to the family room on the right and a tree line on the left. Our primary used rooms (downstairs) are the Kitchen and Family room.

    view from kitchen: the railing is being worked on (and yes, people congregate in the kitchen when visiting


  • 4 years ago

    Ok, it sounds like you really want to keep a living-room type space that has views of the deck. I like cpartist's idea, but it seems tough to me to come up with a good layout in the family room area, where you have so many door ways. What about swapping the kitchen and dining room, and opening up the wall between them as much as possible? Your kitchen could have some view out to the deck, your eating space would flow directly out to the deck and into the family room. Powder room still moves the the laundry, and the breakfast nook could be a mudroom, a small office, or bar/buffet area that serves the dining room and deck dining.

  • 4 years ago
    last modified: 4 years ago

    joining the kitchen & dining is a good idea. it would allow light into what is currently the dining area. A steel beam would be required for the load bearing section. expensive?

  • 4 years ago

    Well, it's worth finding out. For a remodel of this size, probably not a huge percentage of the total cost. We paid a couple thousand to replace a short beam with a longer PSL beam. I think a steel beam would have been a few thousand more. Depends on jurisdiction of course, but you will also pay a few thousand for an engineering opinion regardless of what type of beam, and regardless of how much of the wall you open up. But if you are looking at changing windows or exterior doors at all, you may need to pay an engineer anyway.

    DJLKIRL thanked mcarroll16
  • 4 years ago

    Here’s what I’d consider: turn your family room into the dining room, keep the fireplace; turn the current kitchen space incl. current bathroom into a big kitchen with poss. island; turn the former laundry room into a bathroom/mud room, then turn your current dining room into a family hangout/tv room. Unless you have a huge family, your tv/hangout room doesn’t need to be huge. So some built-ins, hang your tv at the right height, get a sectional or sofa with a chaise on one (or both) ends, a comfy chair…..I can already see it! Happy planning!

  • 4 years ago

    Appreciate all the inputs. Thank you

  • 4 years ago

    You said you are thinking long term. Are you thinking of aging in place? Are you thinking of a bedroom downstairs? Just looking for clarity. I am thinking along those lines for myself and assume my current family room may be where I take my last stand. Coincidentally, we are replacing our old laundry room, between our family room and garage, with a full bath. The process requires dealing with the requirements of a toilet, a 3" waste line that the laundry room didn't have. We are on a concrete slab that will have to be broken up ( next month). Years ago when I first told my plumber, he said it wasn't possible. Others told me it would be way too expensive. I just want you to know it IS possible. It is more expensive, but not prohibitively so for us. I don't think such renovations should be done by bargain contractors though; this is serious stuff being planned.

  • 4 years ago

    You said there wasn't much of a view out the living room. There are lots of windows. When I landscape, the view out the window is of importance. I create plantings of interest out there. This room is on the east side of the house but you have windows in every direction but west. Really nice room! It looks big enough to have a couple of activities in there besides just sitting. I'd want to try to find ways to utilize it more, and then landscape to create nice views based on the activity.

    DJLKIRL thanked kl23
  • 4 years ago

    From my personal perspective, I would consider:

    • Current Kitchen + Breakfast Nook + Powder Room > New Kitchen + Mudroom


    • Current Family Room > New Dining Room


    • Current Living Room > New Family Room


    • Current Dining Room > New Living/Sitting Room with a closet and close off door from Kitchen. Add a door to the Bathroom or at least frame one out


    • Current Laundry Room > Full Bathroom. Close off the door from the outside. Add door to Living/Sitting Room, but without a "view" of the toilet -or- add a small hall "above" the new Bathroom and have a door to it from the Living Room.


    Why?

    To me, a Living/Sitting Room should be a quieter place, a place where you can go to get away from the hub-bub of the Kitchen, Dining Room, etc. It doesn't have to be big; in fact, a smaller room is cozier and a better "fit" for its purpose.

    A Family Room, on the other hand, is a place for family togetherness and more space is usually needed. It should have easy access to the Kitchen & Dining Room for better family circulation. Plus, I would want the fireplace in the Family Room! :-)

    We have a Family Room & a Living Room and we spend the vast majority of our time in the Family Room. It has a fireplace + TV + sofa + two chairs. Our Living Room is located where your Dining Room is and it's always been our "company ready" room, especially when our kids were little and toys and backpacks were scattered in the Family Room (no Mudroom). It's also used for a quiet place in the evening - I'll sometimes go in there to read if others are watching TV in the Family Room. (During the day, it's become my "home office" since COVID.) It has a sofa, piano, rocker, and desk. It's not large, but it works.

    By adding a Closet and modifying the doors to the New Living Room, it can become a first floor Bedroom + Bathroom in the future, if needed.

    DJLKIRL thanked Buehl
  • 4 years ago

    Bueh's plan is very good--I would love to have that house.

  • PRO
    4 years ago

    @Buehl YES! That was what I tried to mock up and posted earlier but did a lousy job of it. What program did you do that in?

  • 4 years ago
    last modified: 4 years ago

    PowerPoint. I just drew boxes, changed their colors, and added text.

  • 4 years ago
    last modified: 4 years ago

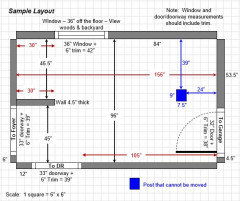
    Do you have a measured layout with all the dimensions labeled? A layout with the widths of each wall/window/door/doorway and the distances between each wall/window/door/doorway labeled. See a sample below. If something cannot be moved or changed, label it precisely on your layout (see post in sample) and tell us why it cannot be moved/changed.


    I tried figuring it out based on the labels and resizing the picture, but they don't match up.

  • 4 years ago

    I had a drawing to scale from the Family room wall to include the bathroom, kitchen, mudroom and dining room. unfortunately, I cant find it.

    I am happy to draw it again and add the other rooms...?

  • 4 years ago

    Just the current Kitchen, Breakfast Area, Dining room, Family Room, and Laundry Room. OK, that's most of the rooms! All these rooms are involved, though, so we do need those measurements.

  • 4 years ago

    We just installed a 23 ft long beam for $8500. We live in CA, in a medium-cost-of-living area. It was totally worth it.


  • 4 years ago

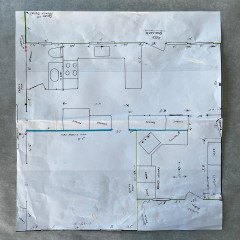
    Found old drawing, sorry for poor sketch details of Mudroom, Kitchen, Dining Room, Bathroom.

    - Yellow wall diving the dining room and mudroom is an external wall, its where the second floor hallway extends to rooms over garage.

    - Blue wall is load bearing for second floor.

    - The washer, dryer is now directly upstairs, we enlarged the closet space as one walks to the rooms over the garage.

    - Pink dots in bathroom is main plumbing lines for upstairs bathrooms. New upstairs Washer/Dryer plumbing built into the external corner of downstairs mudroom closet.


    do you still need the family room?


  • 4 years ago

    It would be helpful. It would help us see how much space you have for a table and, possibly, sitting area.

    Unfortunately, overall measurements that builders show in their layouts are often off by a lot, so they should always be taken with a "grain of salt". I.e., measure instead of assuming what's printed is accurate.

  • PRO
    3 years ago

    Cpartist has a great suggestion. However, if you are keen to keep family and living rooms together, you can switch the kitchen and dining/breakfast area with the living room, leaving the powder room intact, and accessible to all rooms.